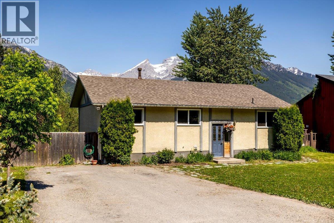
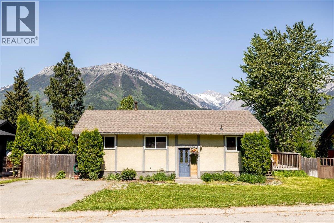
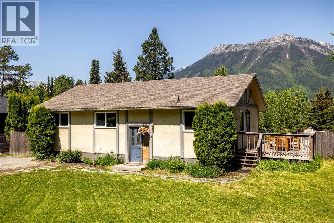
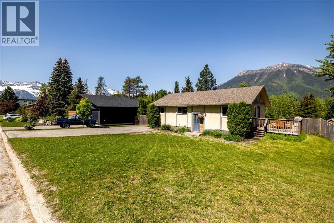
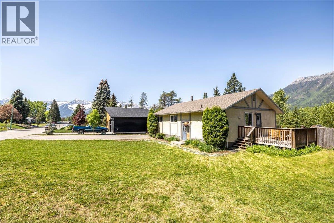
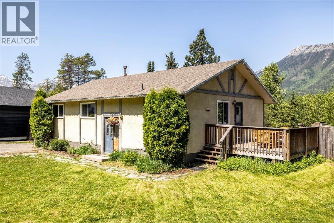
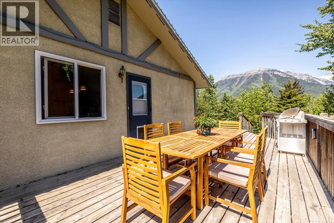
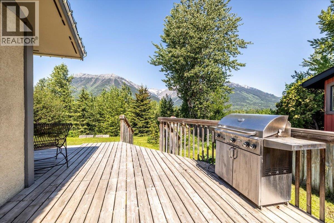
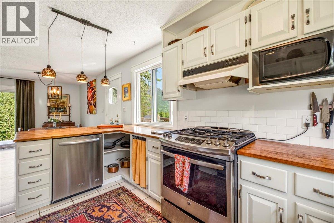
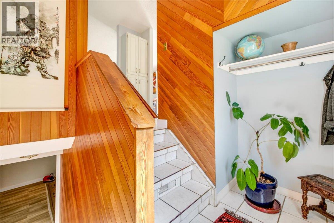
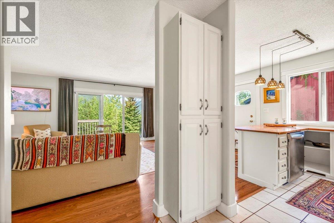
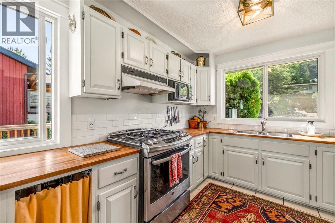
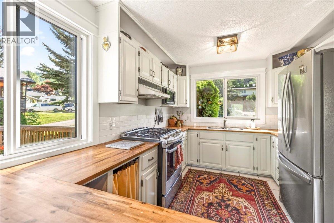
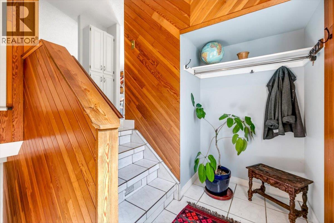
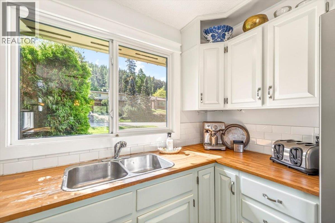
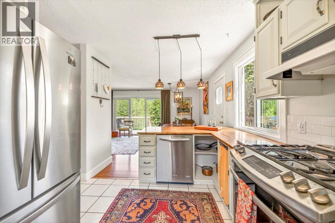
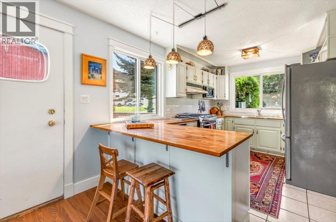
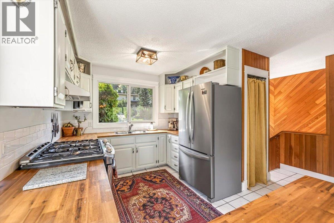
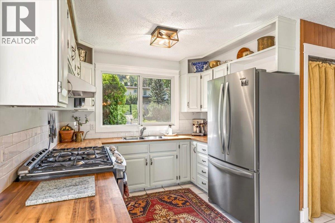
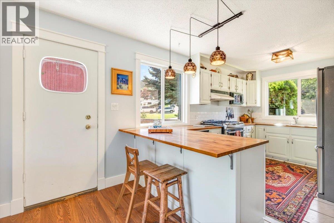
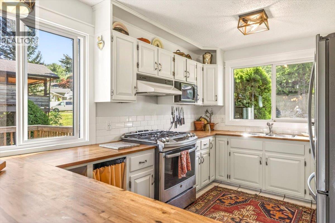
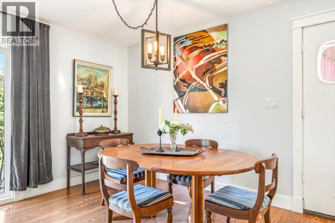
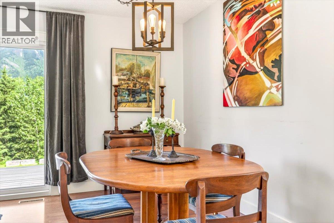
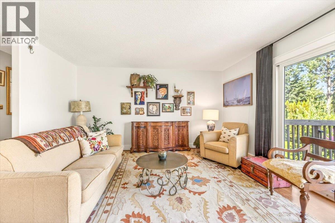
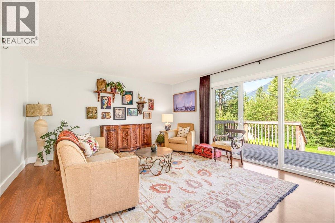
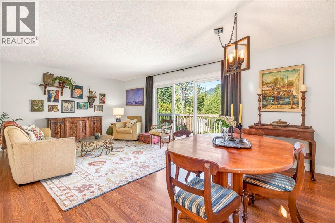
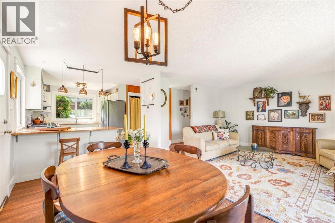
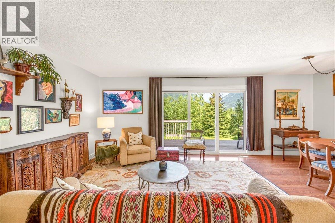
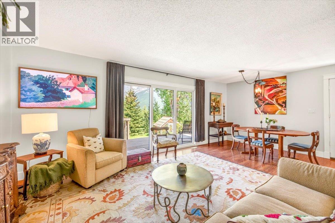
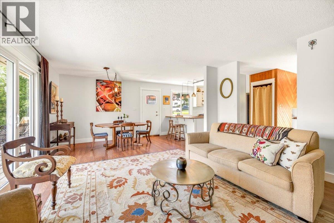
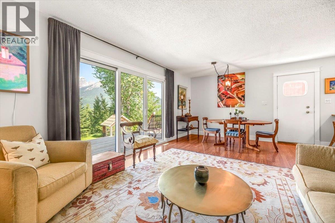
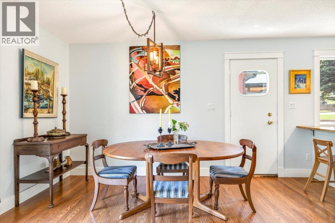
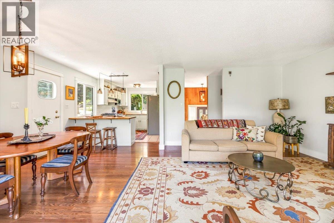
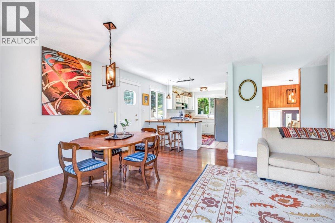
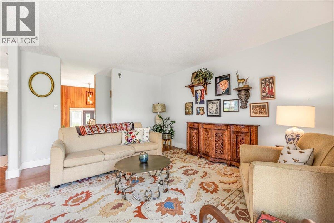
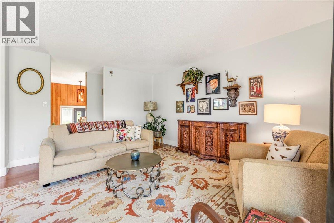
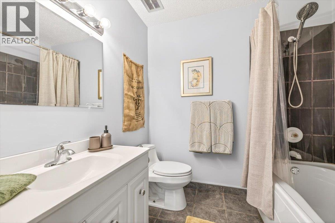
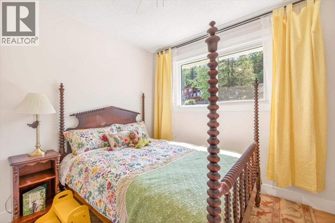
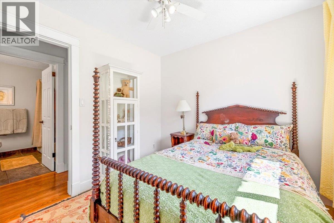
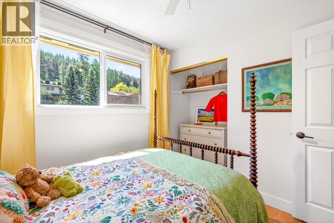
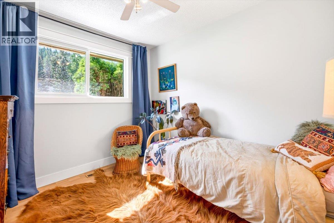
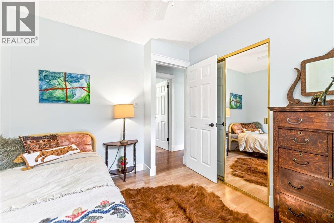
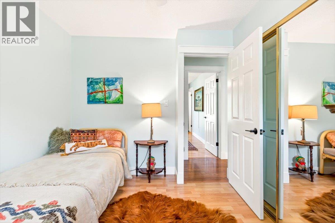
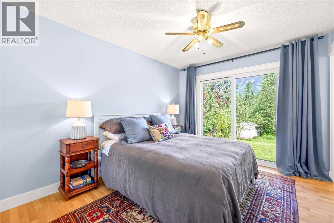
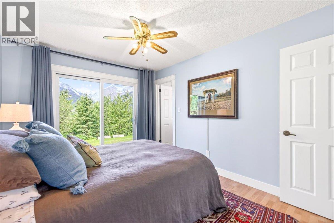
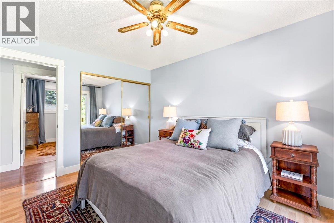
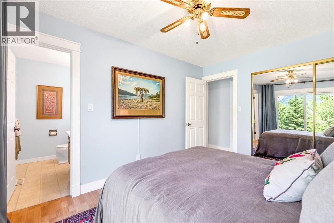
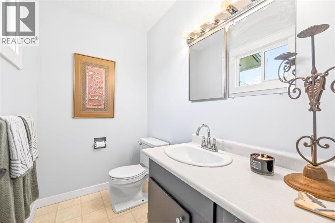
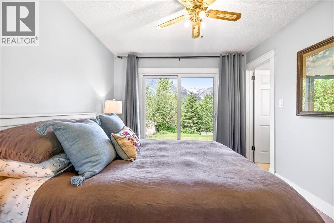
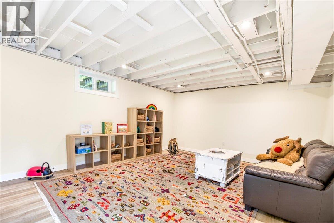
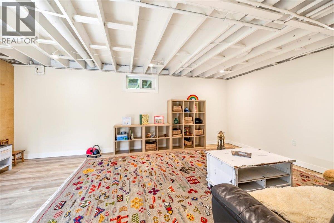
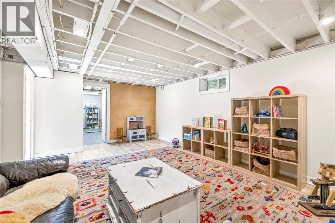
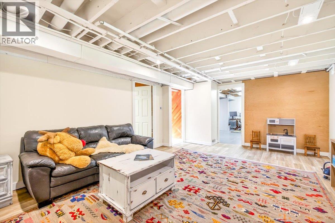
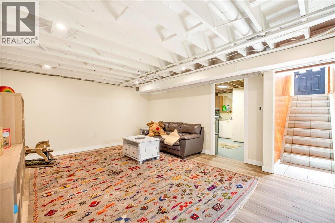
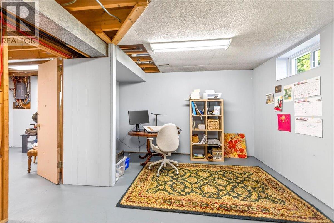
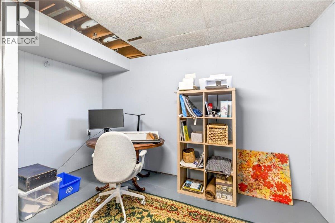
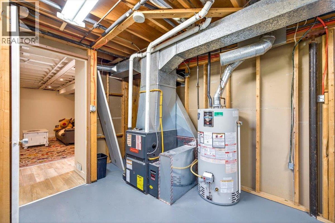
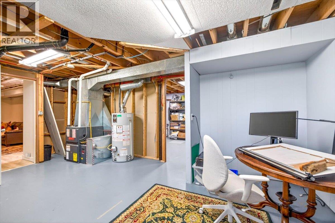
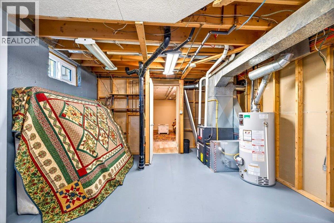
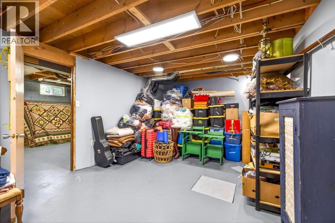
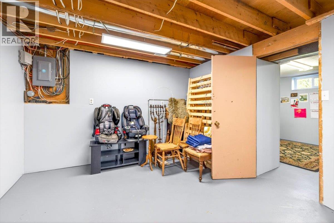
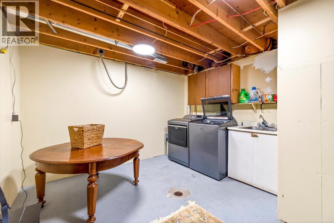
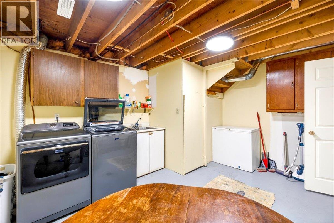
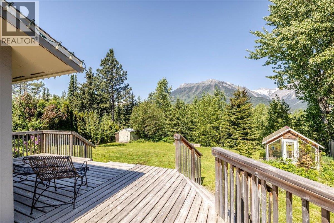
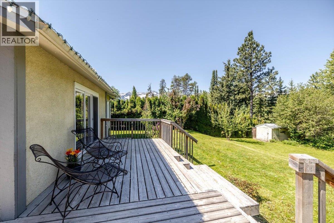
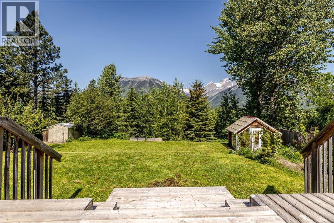
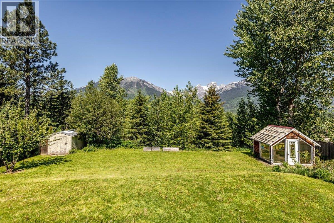
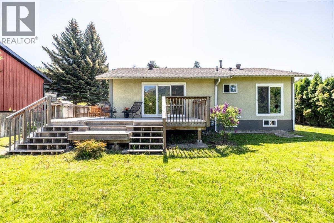
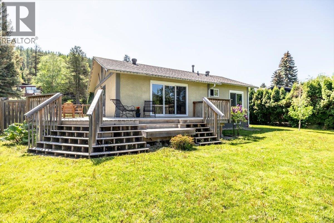
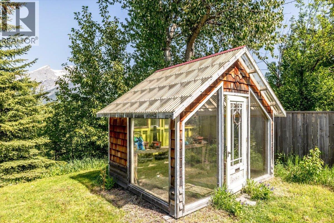
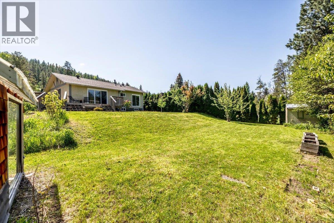
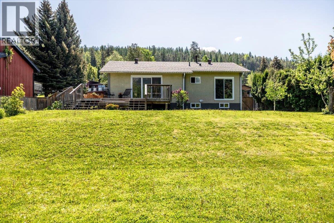
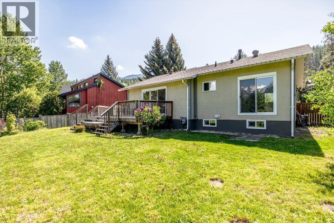
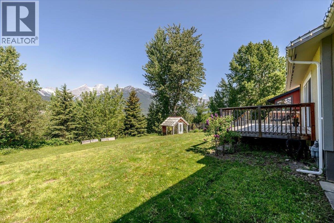
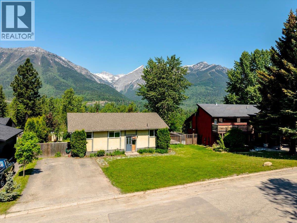
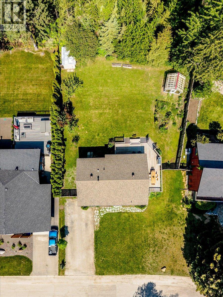
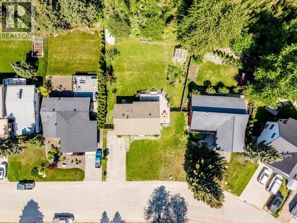
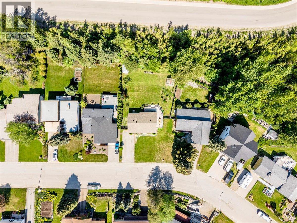
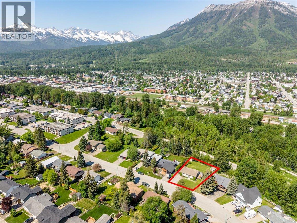
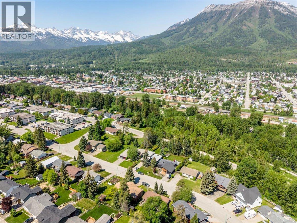
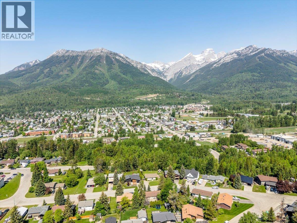
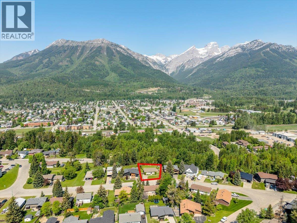
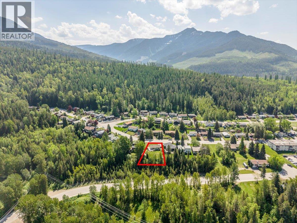
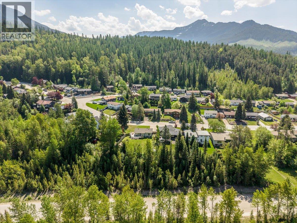
Step inside to a bright and welcoming living room that flows seamlessly into the dining area, creating an ideal layout for both everyday living and entertaining. Large windows capture unobstructed mountain views from the living room and primary bedroom, adding to the home’s warm and inviting atmosphere. The updated kitchen is well-appointed with a gas range, generous counter space, and excellent functionality. The main level features a comfortable primary bedroom with double closets and an attached powder room, along with two additional bedrooms and a well-appointed full bathroom. The partially finished lower level offers valuable additional living space, including a spacious family room, den or guest room, laundry area, gym space, and workshop area. Situated on a private, landscaped, and fully fenced lot, the property offers exceptional outdoor living with mountain views, an expansive deck, green space, storage shed, greenhouse, and raised garden beds. This well-maintained home has benefited from several recent improvements, including a new roof, energy-efficient windows, modern hot water tank, fresh paint, new window coverings, and updated washer and dryer, providing comfort, efficiency, and peace of mind. (id:22574)
| MLS® Number | 10389425 |
| Property Type | Single Family |
| Neigbourhood | Fernie |
| Amenities Near By | Golf Nearby, Park, Schools, Shopping |
| Features | Treed |
| Parking Space Total | 4 |
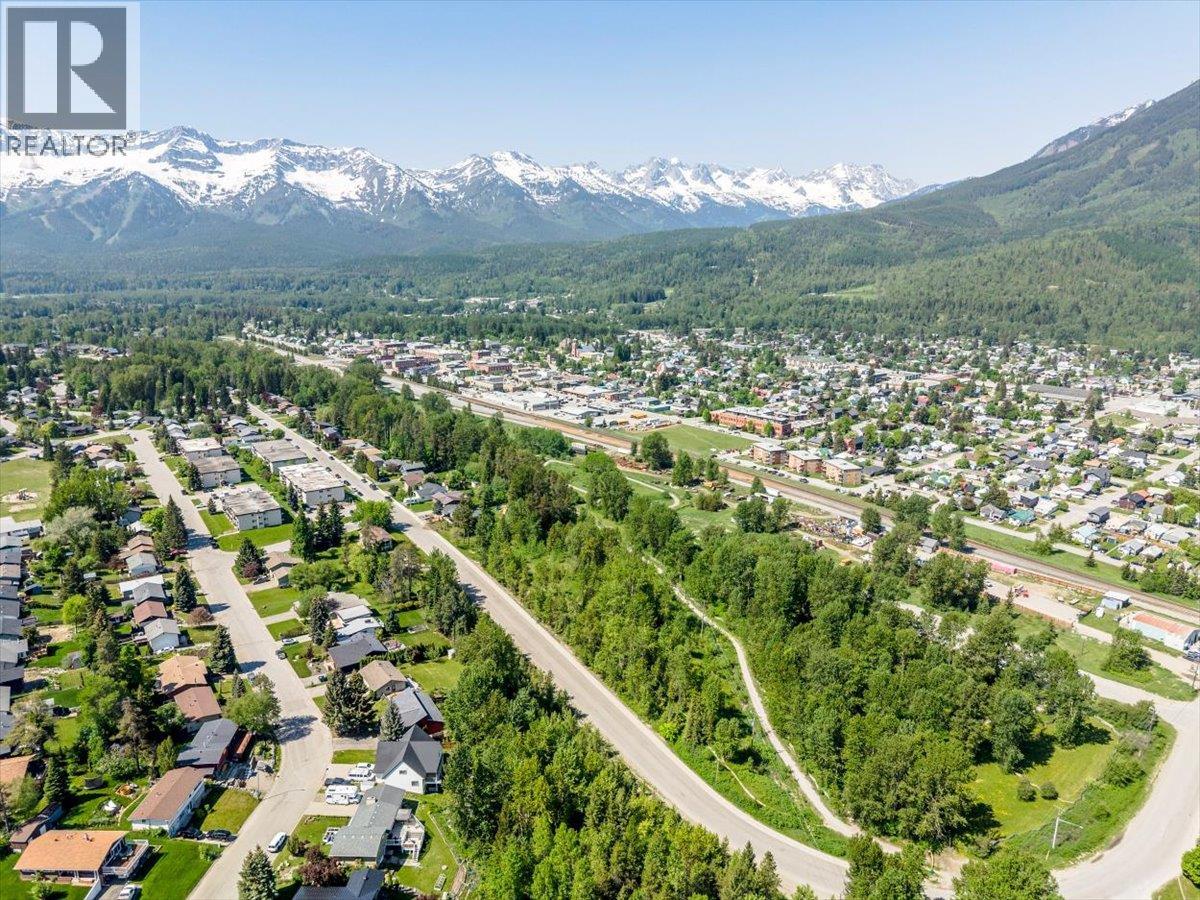
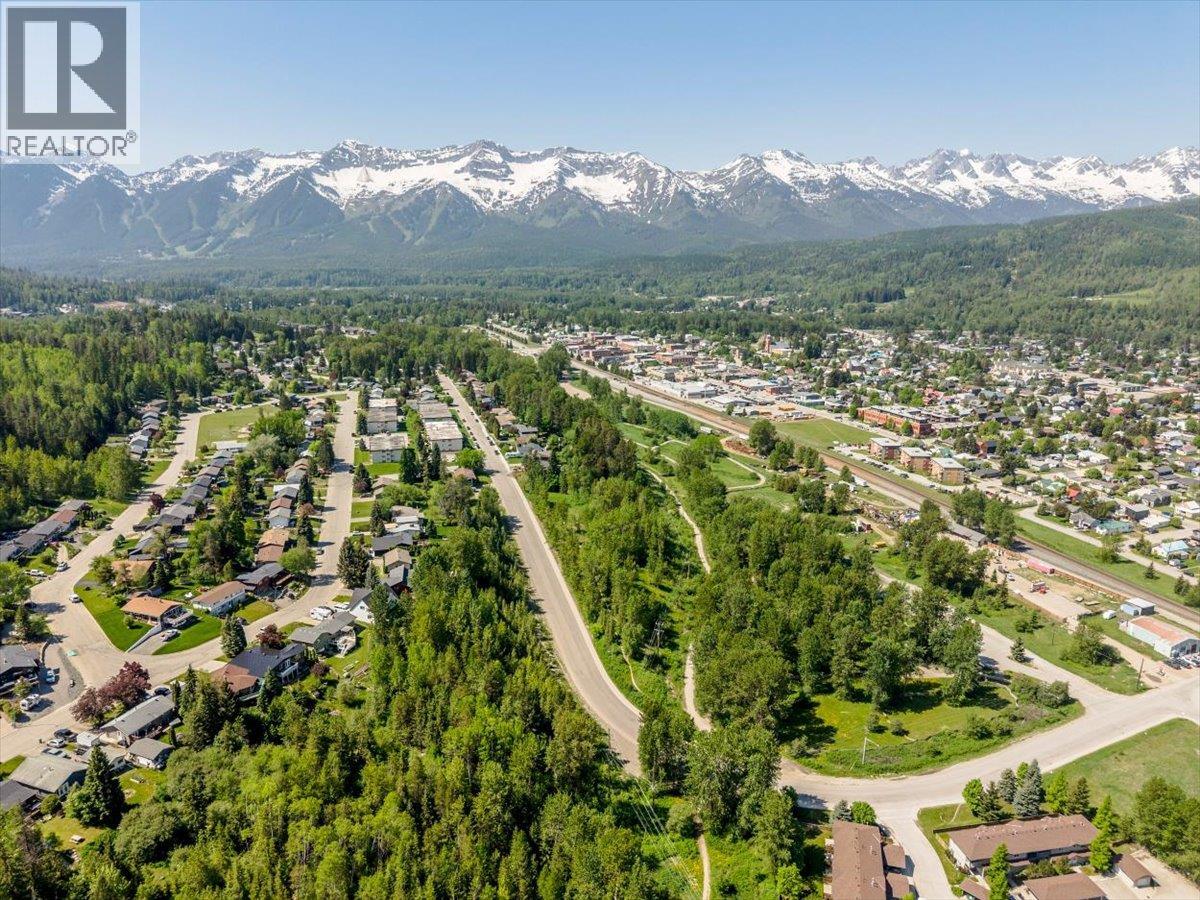
| View Type | Mountain View |
| Bathroom Total | 2 |
| Bedrooms Total | 3 |
| Appliances | Refrigerator, Dishwasher, Dryer, Range - Gas, Microwave, Washer |
| Basement Type | Full |
| Constructed Date | 1970 |
| Construction Style Attachment | Detached |
| Exterior Finish | Stucco |
| Flooring Type | Carpeted, Ceramic Tile, Concrete, Laminate |
| Half Bath Total | 1 |
| Heating Type | Forced Air |
| Roof Material | Asphalt Shingle |
| Roof Style | Unknown |
| Stories Total | 2 |
| Size Interior | 2,168 Ft2 |
| Type | House |
| Utility Water | Municipal Water |
| Acreage | No |
| Land Amenities | Golf Nearby, Park, Schools, Shopping |
| Sewer | Municipal Sewage System |
| Size Irregular | 0.28 |
| Size Total | 0.28 Ac|under 1 Acre |
| Size Total Text | 0.28 Ac|under 1 Acre |
| Level | Type | Length | Width | Dimensions |
|---|---|---|---|---|
| Basement | Workshop | 19'10'' x 11'4'' | ||
| Basement | Other | 17'9'' x 12'0'' | ||
| Basement | Laundry Room | 11'6'' x 14'3'' | ||
| Basement | Den | 8'0'' x 13'10'' | ||
| Basement | Recreation Room | 13'4'' x 11'4'' | ||
| Main Level | 4pc Bathroom | Measurements not available | ||
| Main Level | Bedroom | 9'0'' x 10'0'' | ||
| Main Level | Bedroom | 9'0'' x 8'10'' | ||
| Main Level | 2pc Ensuite Bath | Measurements not available | ||
| Main Level | Primary Bedroom | 10'0'' x 12'5'' | ||
| Main Level | Dining Room | 7'6'' x 12'2'' | ||
| Main Level | Kitchen | 9'0'' x 13'9'' | ||
| Main Level | Living Room | 14'2'' x 14'5'' |
https://www.realtor.ca/real-estate/29826070/69-ridgemont-drive-fernie-fernie
Contact us for more information

Ryan Frazer
Personal Real Estate Corporation
(250) 423-4444
www.fernielistings.com/

The trademarks REALTOR®, REALTORS®, and the REALTOR® logo are controlled by The Canadian Real Estate Association (CREA) and identify real estate professionals who are members of CREA. The trademarks MLS®, Multiple Listing Service® and the associated logos are owned by The Canadian Real Estate Association (CREA) and identify the quality of services provided by real estate professionals who are members of CREA. The trademark DDF® is owned by The Canadian Real Estate Association (CREA) and identifies CREA's Data Distribution Facility (DDF®)