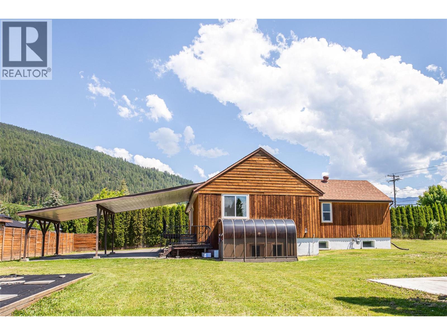
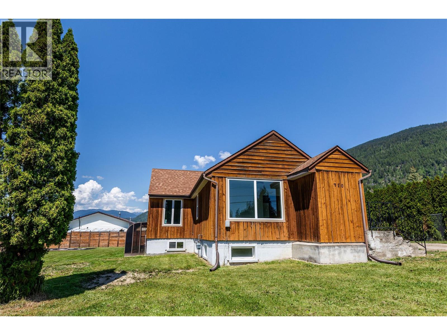
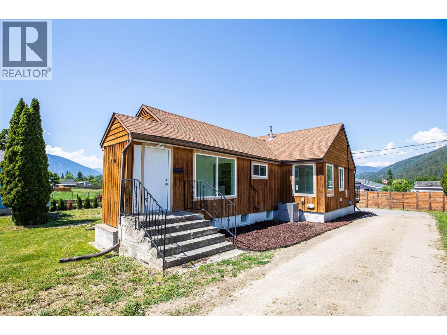
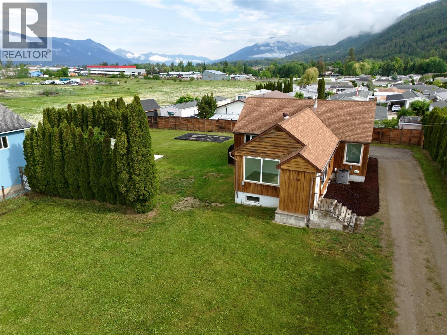
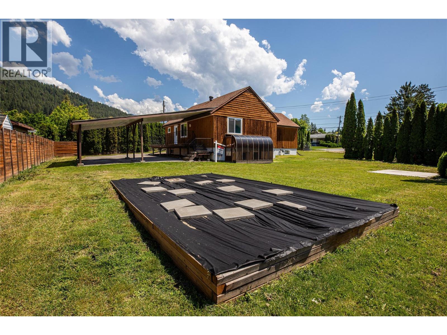
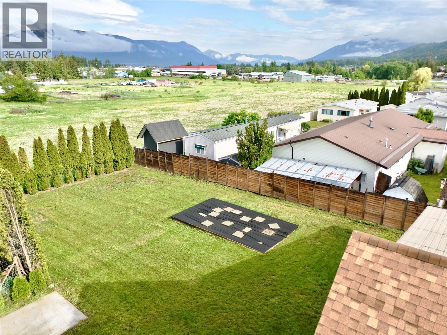
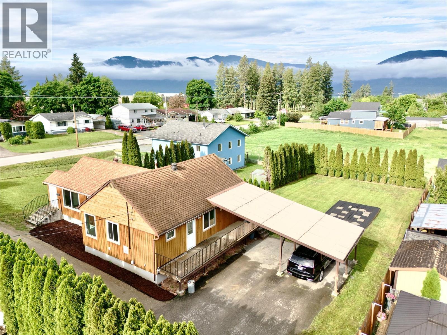
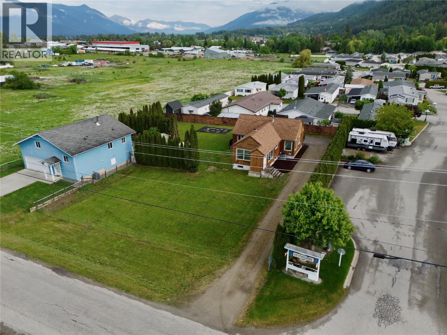
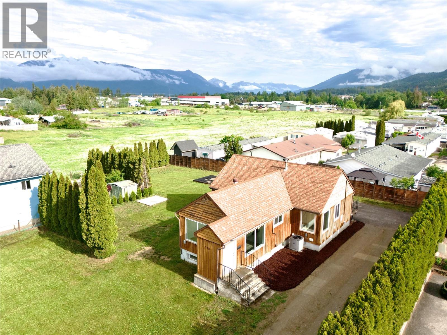
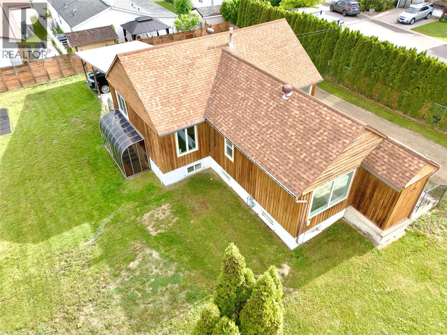
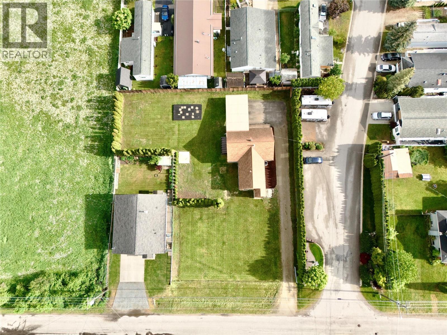
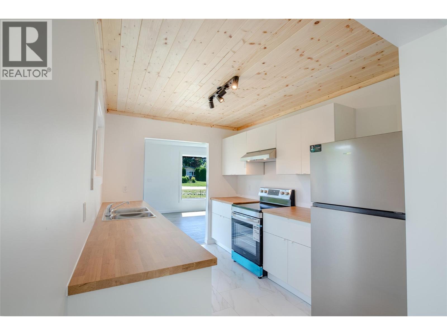
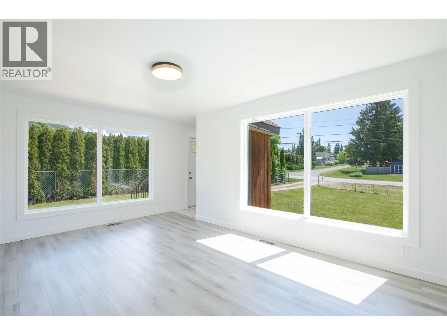
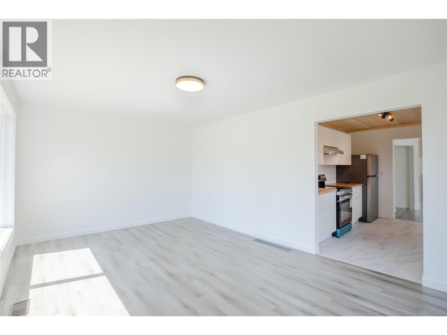
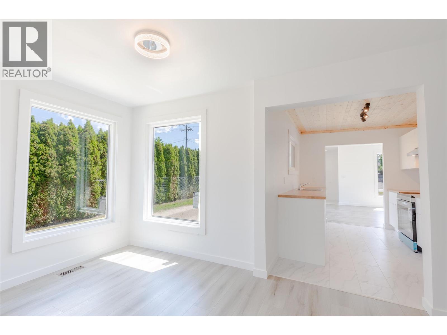
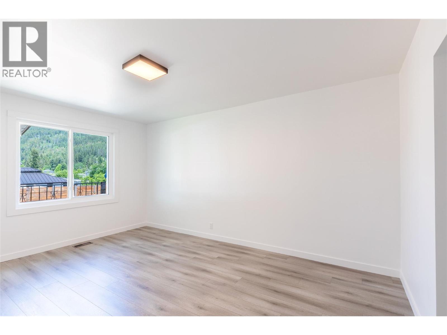
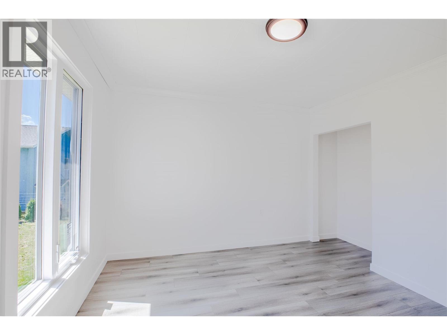
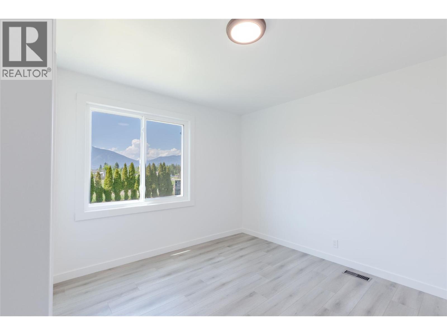
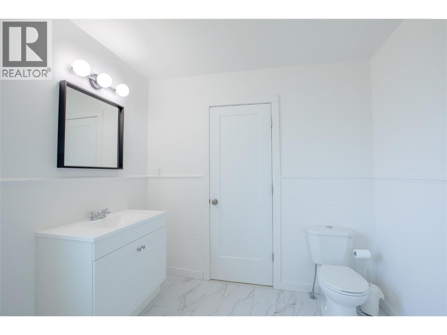
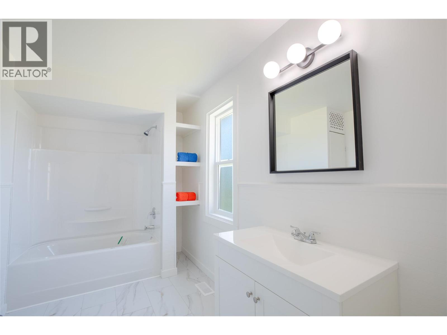
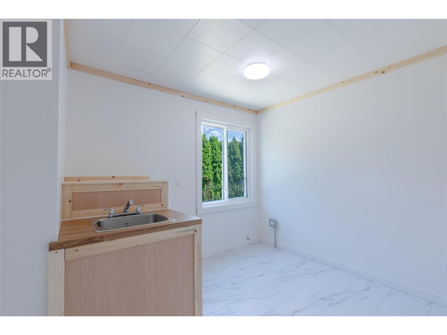
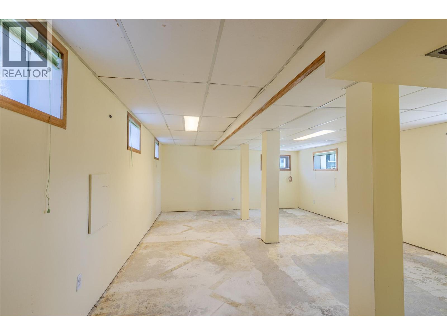
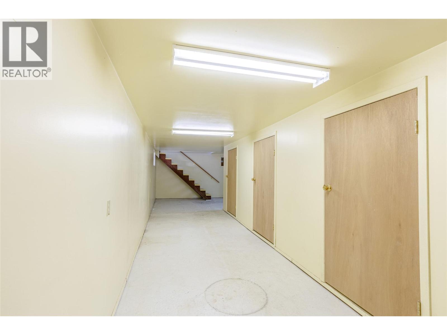
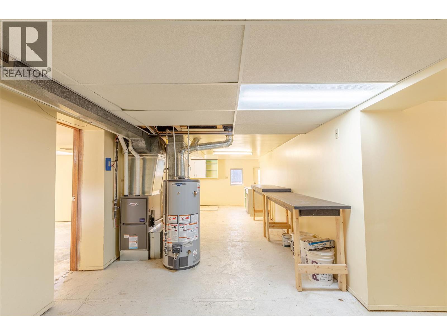
Looking for a quick possession in newly renovated home? Then look no further to this nicely appointed home with upgrades throughout including High efficiency Lennox gas Furnace, Heat Pump, Hot Water Tank, Bathroom, Kitchen with soft close doors and new appliances! The 3 bedrooms as well as main level have new flooring, paint and new windows! Lower level is partly finished with walkout entrance and sunroom (4' by 13')! Large garden area and and carport (23' by 16') make this a desirable home at the perfect price point! Call your REALTOR® today for a private tour! (id:22574)
| MLS® Number | 10388316 |
| Property Type | Single Family |
| Neigbourhood | Creston |
| Parking Space Total | 8 |
| View Type | Mountain View |
| Bathroom Total | 1 |
| Bedrooms Total | 3 |
| Appliances | Refrigerator, Range - Electric |
| Architectural Style | Bungalow |
| Constructed Date | 1930 |
| Construction Style Attachment | Detached |
| Cooling Type | Heat Pump |
| Exterior Finish | Wood |
| Flooring Type | Laminate |
| Heating Type | See Remarks |
| Roof Material | Asphalt Shingle |
| Roof Style | Unknown |
| Stories Total | 1 |
| Size Interior | 1,286 Ft2 |
| Type | House |
| Utility Water | Municipal Water |
| Carport |
| Acreage | No |
| Sewer | Municipal Sewage System |
| Size Irregular | 0.43 |
| Size Total | 0.43 Ac|under 1 Acre |
| Size Total Text | 0.43 Ac|under 1 Acre |
| Level | Type | Length | Width | Dimensions |
|---|---|---|---|---|
| Main Level | Laundry Room | 9'5'' x 8'5'' | ||
| Main Level | Full Bathroom | 11'3'' x 8'3'' | ||
| Main Level | Bedroom | 12'2'' x 10' | ||
| Main Level | Bedroom | 11' x 8'3'' | ||
| Main Level | Primary Bedroom | 15'8'' x 10'4'' | ||
| Main Level | Dining Room | 9' x 8'4'' | ||
| Main Level | Kitchen | 11'5'' x 8'5'' | ||
| Main Level | Living Room | 17'4'' x 11'5'' |
https://www.realtor.ca/real-estate/29823484/710-devon-street-creston-creston
Contact us for more information

Tyler Hancock
Personal Real Estate Corporation
(250) 426-8700
www.blueskyrealty.ca/

The trademarks REALTOR®, REALTORS®, and the REALTOR® logo are controlled by The Canadian Real Estate Association (CREA) and identify real estate professionals who are members of CREA. The trademarks MLS®, Multiple Listing Service® and the associated logos are owned by The Canadian Real Estate Association (CREA) and identify the quality of services provided by real estate professionals who are members of CREA. The trademark DDF® is owned by The Canadian Real Estate Association (CREA) and identifies CREA's Data Distribution Facility (DDF®)