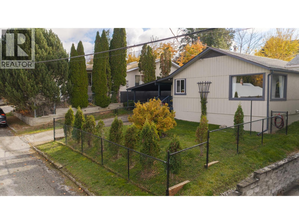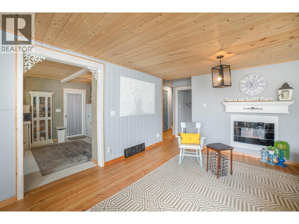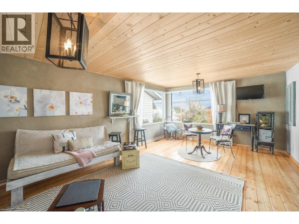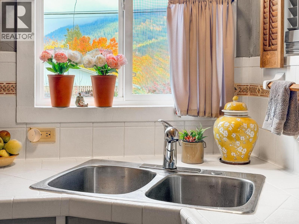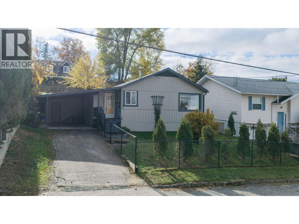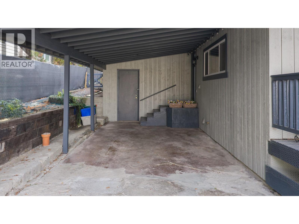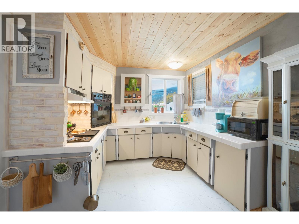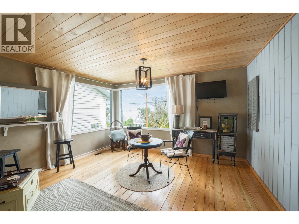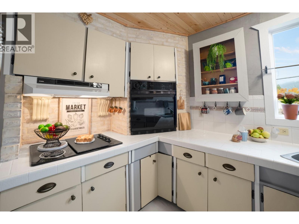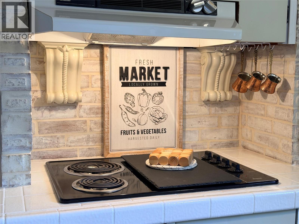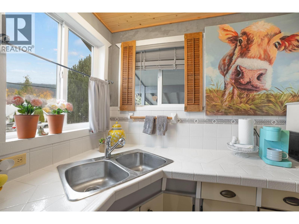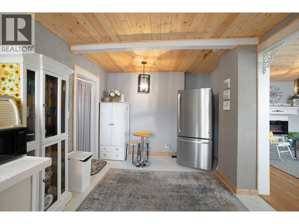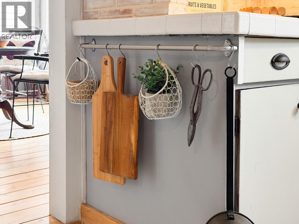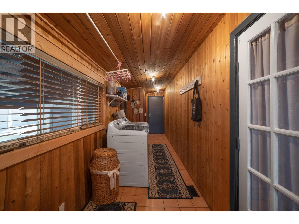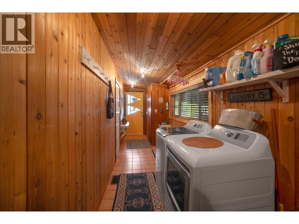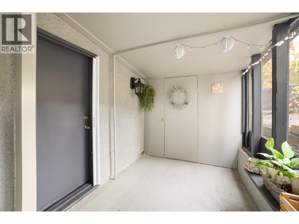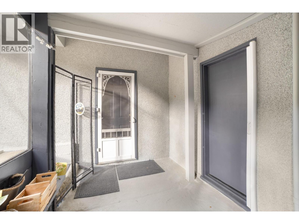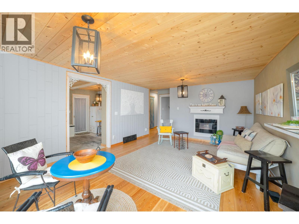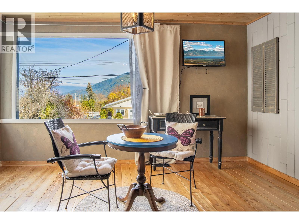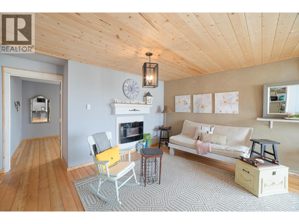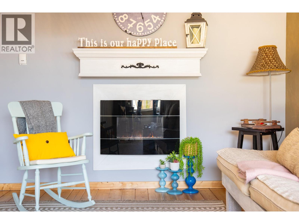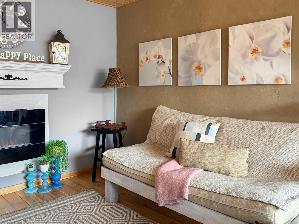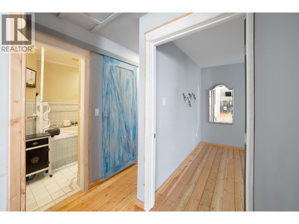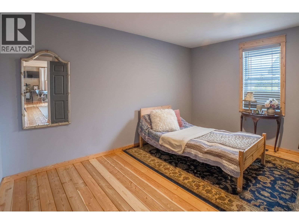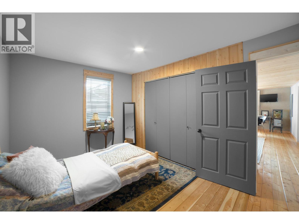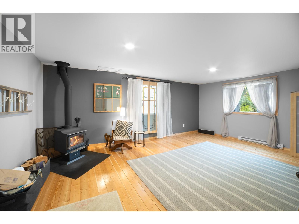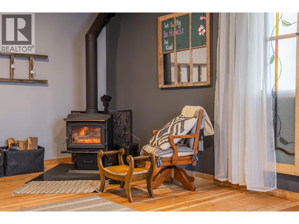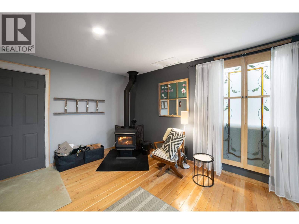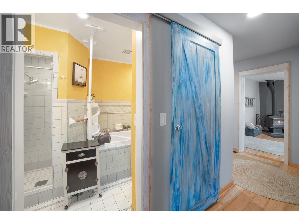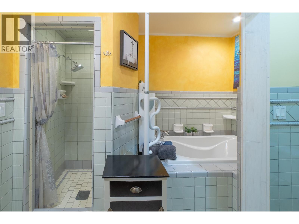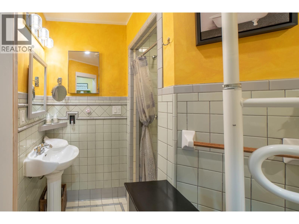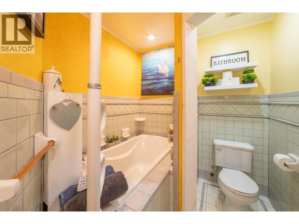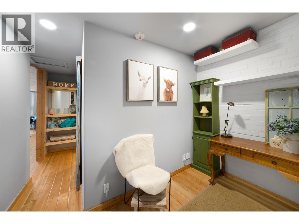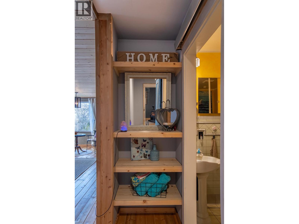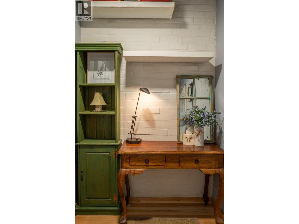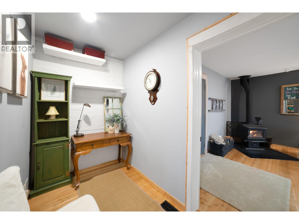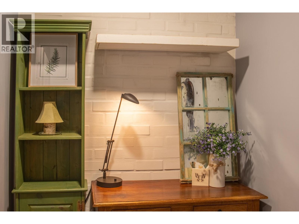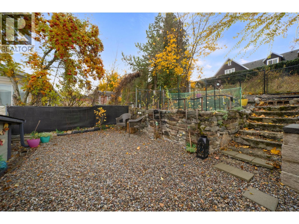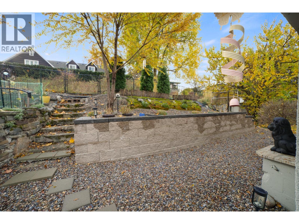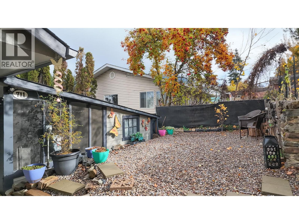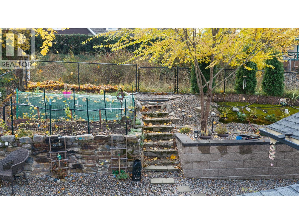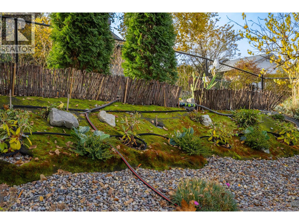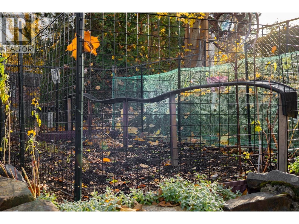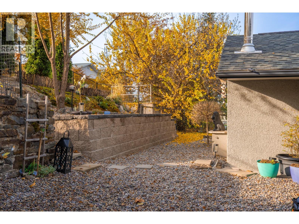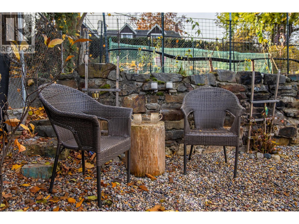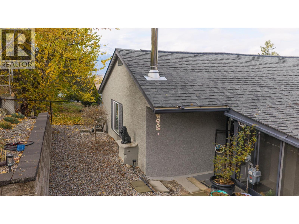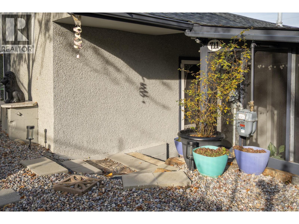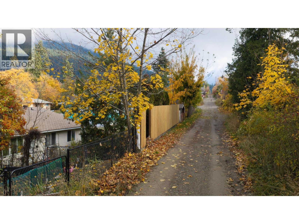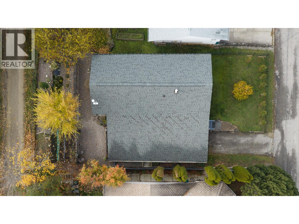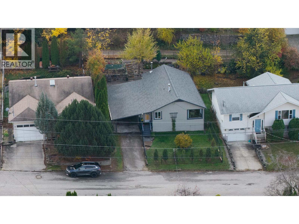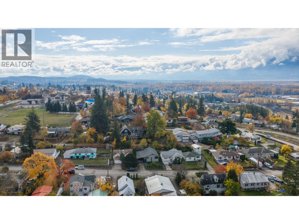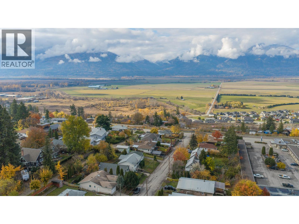

Modern finishes and a central location are the highlights of this 2 bedroom ~1300 sqft home located in the heart of Creston, just a few minutes walk from groceries, the closest school, and downtown Creston. Inside, it’s all character. Fir floors, a pine plank ceiling and a fireplace set the tone in the open living and dining area. The U-shaped kitchen has been tastefully refinished with nods to the original era of the home. Two bedrooms and an office sit off the living area with the same fir floors. At the back, a big flex room with a wood stove works as a family room or another bedroom and opens onto the covered back porch. The bathroom has a soaker tub in a tiled surround and a separate shower. Those looking for single level living have easy access to laundry in the entry hall, which leads to a separate entrance to the back yard and a storage shed. The low maintenance back yard features terraced garden beds, a covered patio, and a few mature trees. A one car attached carport with a storage shed offers parking in the driveway, and the crawl space accessed from the front yard has additional storage space. The fenced yard behind the house backs onto an alleyway for easy access. (id:22574)
| MLS® Number | 10405063 |
| Property Type | Single Family |
| Neigbourhood | Creston |
| View Type | Mountain View, Valley View |
| Bathroom Total | 1 |
| Bedrooms Total | 2 |
| Architectural Style | Ranch |
| Constructed Date | 1949 |
| Construction Style Attachment | Detached |
| Exterior Finish | Stucco |
| Fireplace Fuel | Electric,wood |
| Fireplace Present | Yes |
| Fireplace Total | 2 |
| Fireplace Type | Unknown,conventional |
| Flooring Type | Wood, Tile |
| Heating Fuel | Electric, Wood |
| Heating Type | Baseboard Heaters, Forced Air, Stove, See Remarks |
| Roof Material | Asphalt Shingle |
| Roof Style | Unknown |
| Stories Total | 1 |
| Size Interior | 1,286 Ft2 |
| Type | House |
| Utility Water | Municipal Water |
| Carport |
| Acreage | No |
| Fence Type | Chain Link |
| Sewer | Municipal Sewage System |
| Size Irregular | 0.12 |
| Size Total | 0.12 Ac|under 1 Acre |
| Size Total Text | 0.12 Ac|under 1 Acre |
| Level | Type | Length | Width | Dimensions |
|---|---|---|---|---|
| Main Level | Laundry Room | 27'5'' x 5'6'' | ||
| Main Level | Kitchen | 16'3'' x 10'1'' | ||
| Main Level | Primary Bedroom | 9'6'' x 13'9'' | ||
| Main Level | Living Room | 13'5'' x 19' | ||
| Main Level | Primary Bedroom | 13'7'' x 20'8'' | ||
| Main Level | Full Bathroom | Measurements not available |
https://www.realtor.ca/real-estate/30473688/711-ibbitson-street-creston-creston
Contact us for more information

Karen Peck
Personal Real Estate Corporation
(888) 828-8447
www.onereal.com/

The trademarks REALTOR®, REALTORS®, and the REALTOR® logo are controlled by The Canadian Real Estate Association (CREA) and identify real estate professionals who are members of CREA. The trademarks MLS®, Multiple Listing Service® and the associated logos are owned by The Canadian Real Estate Association (CREA) and identify the quality of services provided by real estate professionals who are members of CREA. The trademark DDF® is owned by The Canadian Real Estate Association (CREA) and identifies CREA's Data Distribution Facility (DDF®)