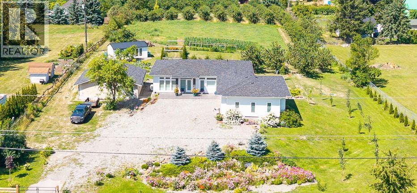
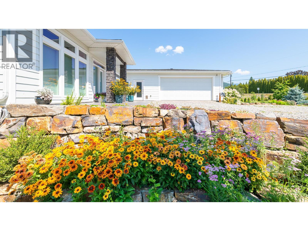
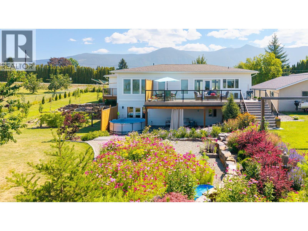
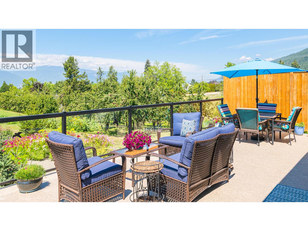
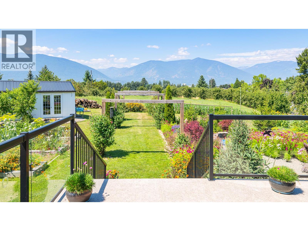
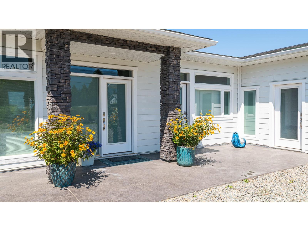
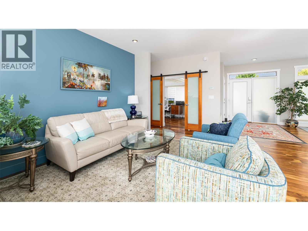
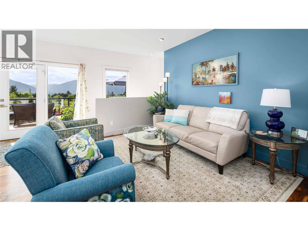
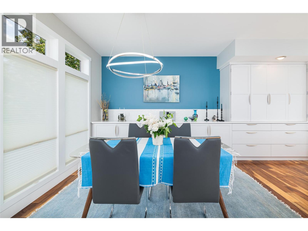
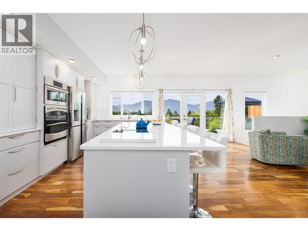
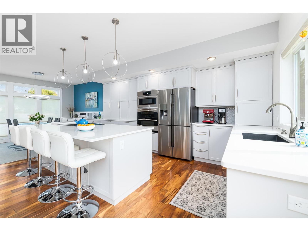
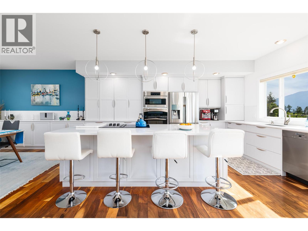
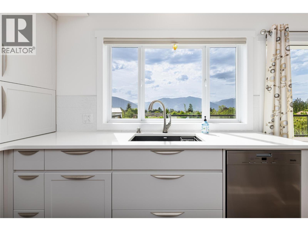
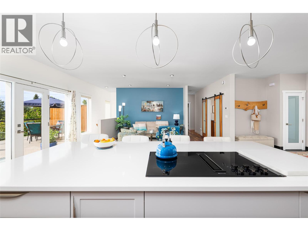
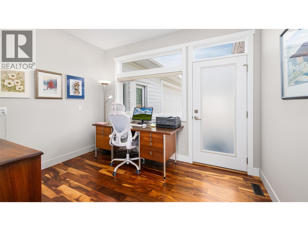
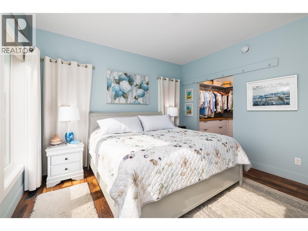
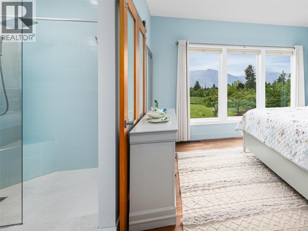
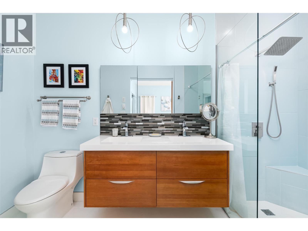
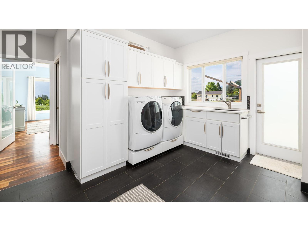
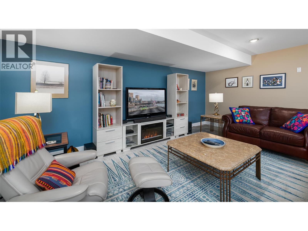
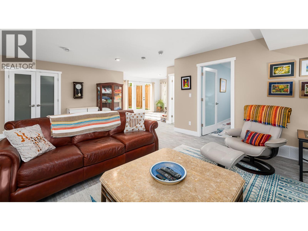
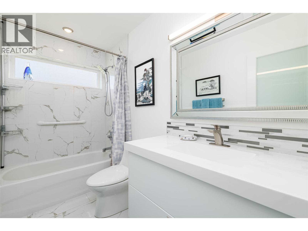
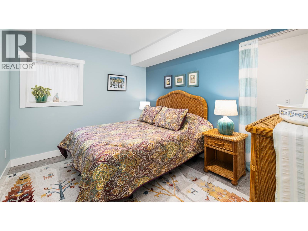
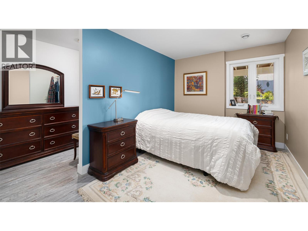
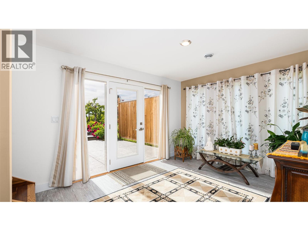
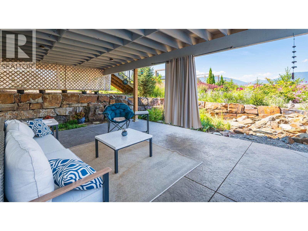
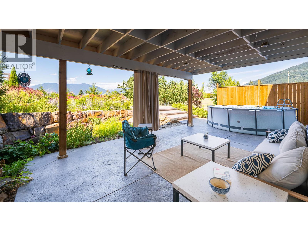
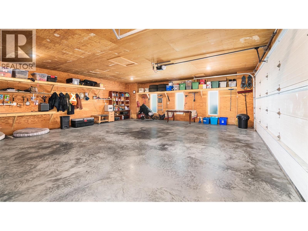
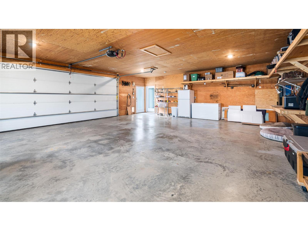
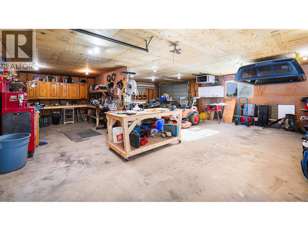
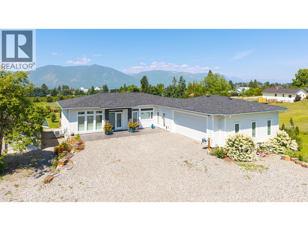
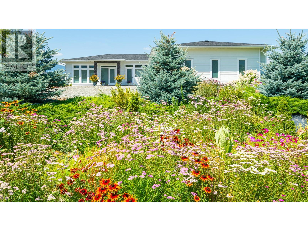
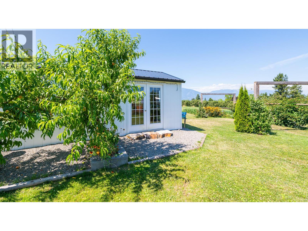
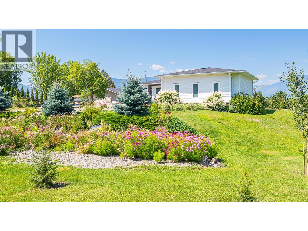
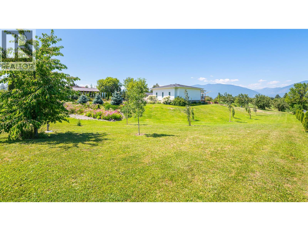
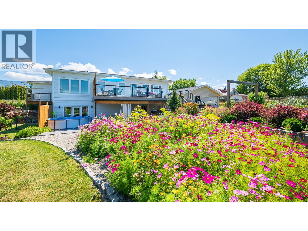
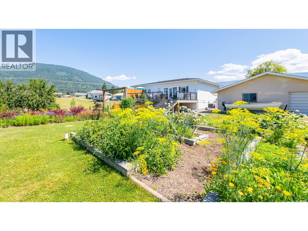
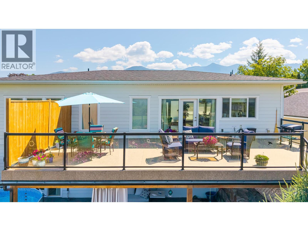
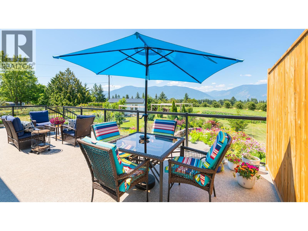
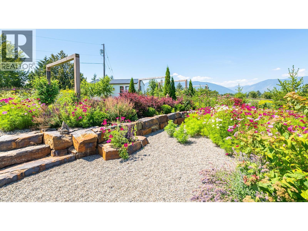
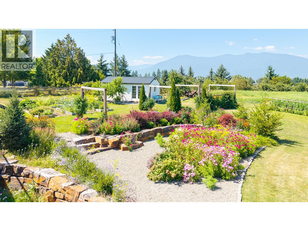
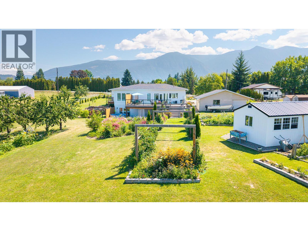
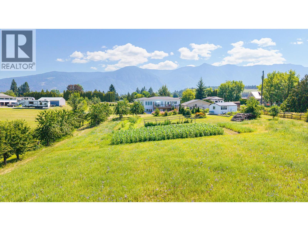
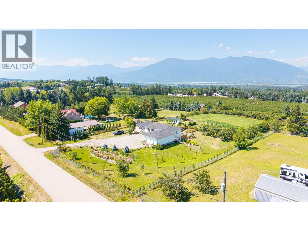
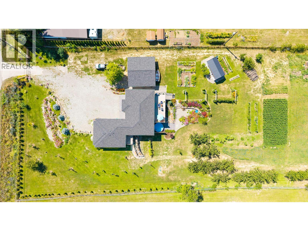
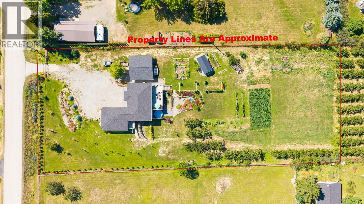
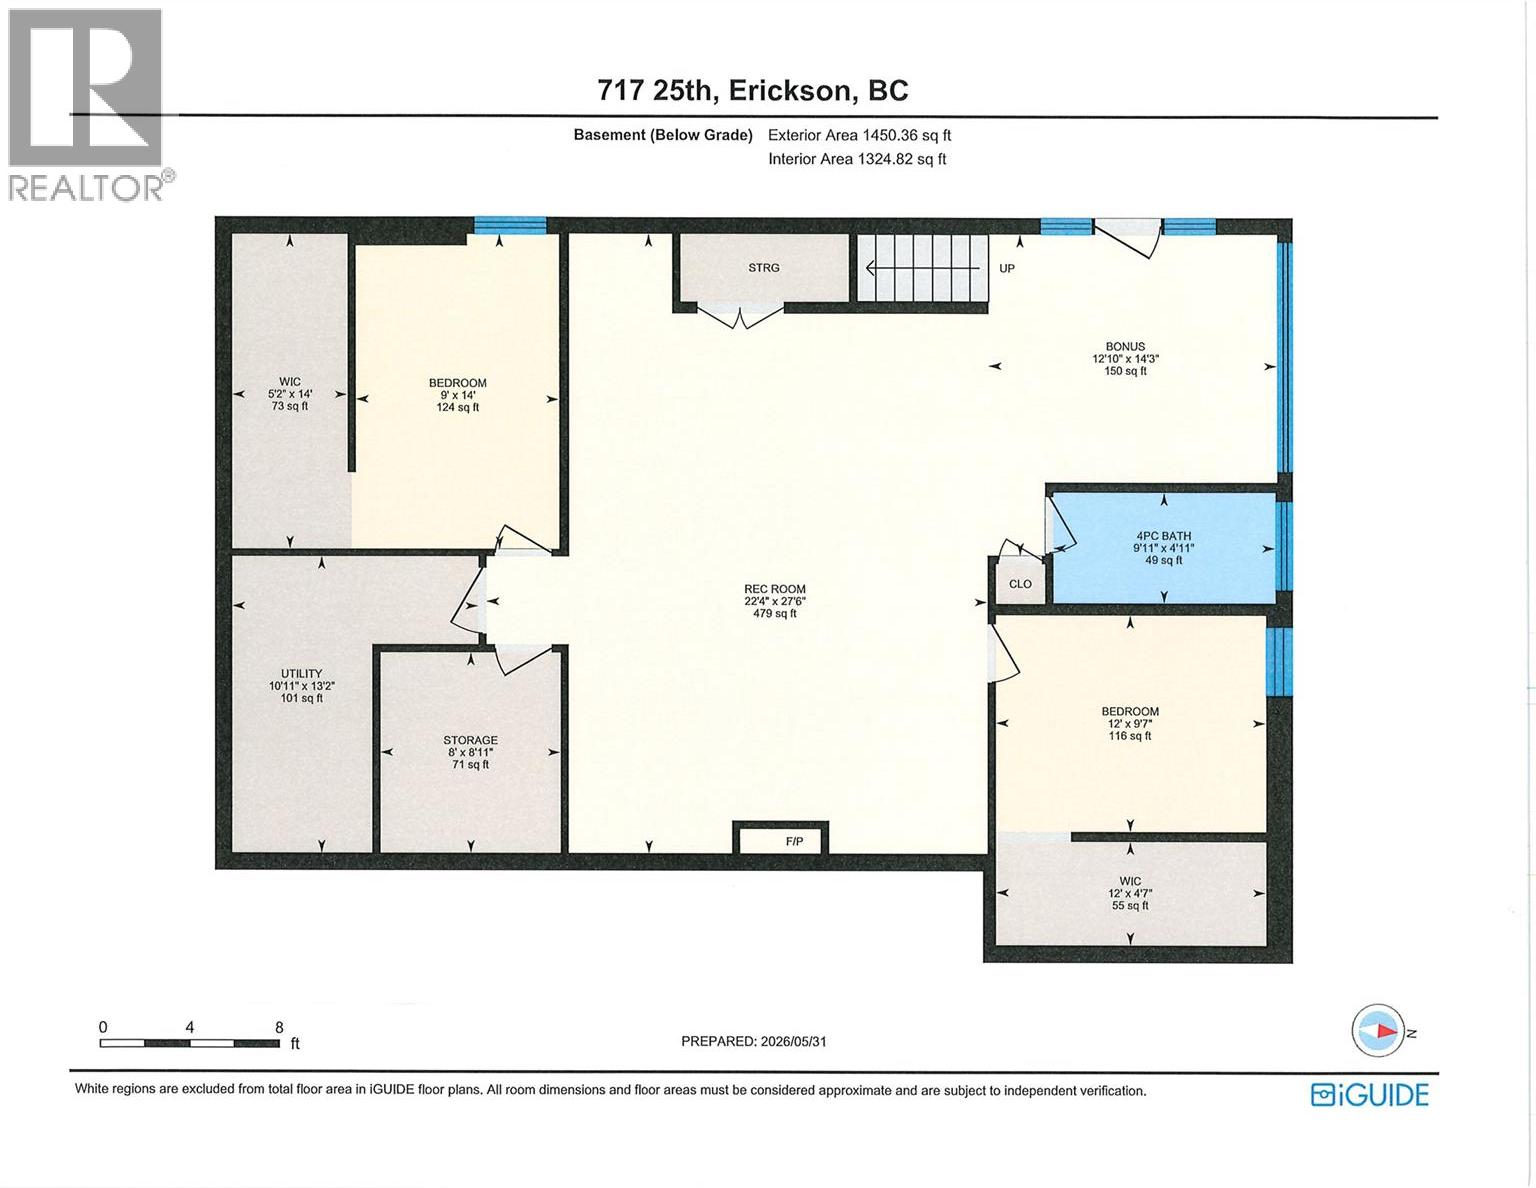
NEW PRICE! We have adjusted the listing price to reflect the current market in the Creston Valley. Ideally situated for effortless commuting, this 1.76 fully fenced acreage in Erickson is just a short drive from downtown amenities, restaurants and two of Creston's wineries. The property is nicely landscaped with perennial flower gardens, several varieties of berries and a selection of organic fruit trees. The residence - this executive style home features a seamless kitchen, dining and living space framed by dramatic floor to ceiling windows that showcase spectacular views. The large sundeck creates summer dining space at its finest. A gourmet kitchen with premium appliances, custom cabinetry and other incredible features, these same features extend to the main floor laundry room. The primary bedroom has a large walk-in closet with drawers and a full ensuite with walk in shower and dual vanities. Acacia wood flooring throughout the main floor. A home office with its own exterior access adds to the appeal. The lower level of the home increases the living space and has access to a private patio. You will appreciate the attached double garage for your personal parking needs and an impressive detached garage / workshop, as well as plenty of open parking area for family or guests. The home has an HRV heating and cooling climate system, easy care hardi-plank siding, and virtually level access to the home. A home that blends function and convenience; imagine yourself living here. (id:22574)
| MLS® Number | 10390468 |
| Property Type | Single Family |
| Neigbourhood | Erickson |
| Features | Balcony |
| Parking Space Total | 8 |
| View Type | Mountain View |
| Bathroom Total | 3 |
| Bedrooms Total | 3 |
| Appliances | Refrigerator, Cooktop, Dishwasher, Dryer, Oven - Electric, Microwave, Washer |
| Architectural Style | Ranch |
| Basement Type | Full |
| Constructed Date | 2018 |
| Construction Style Attachment | Detached |
| Cooling Type | Central Air Conditioning |
| Flooring Type | Hardwood, Tile |
| Half Bath Total | 1 |
| Heating Type | Forced Air, See Remarks |
| Roof Material | Asphalt Shingle |
| Roof Style | Unknown |
| Stories Total | 2 |
| Size Interior | 2,928 Ft2 |
| Type | House |
| Utility Water | Community Water User's Utility |
| See Remarks | |
| Attached Garage | 2 |
| R V | 2 |
| Acreage | Yes |
| Sewer | Septic Tank |
| Size Irregular | 1.76 |
| Size Total | 1.76 Ac|1 - 5 Acres |
| Size Total Text | 1.76 Ac|1 - 5 Acres |
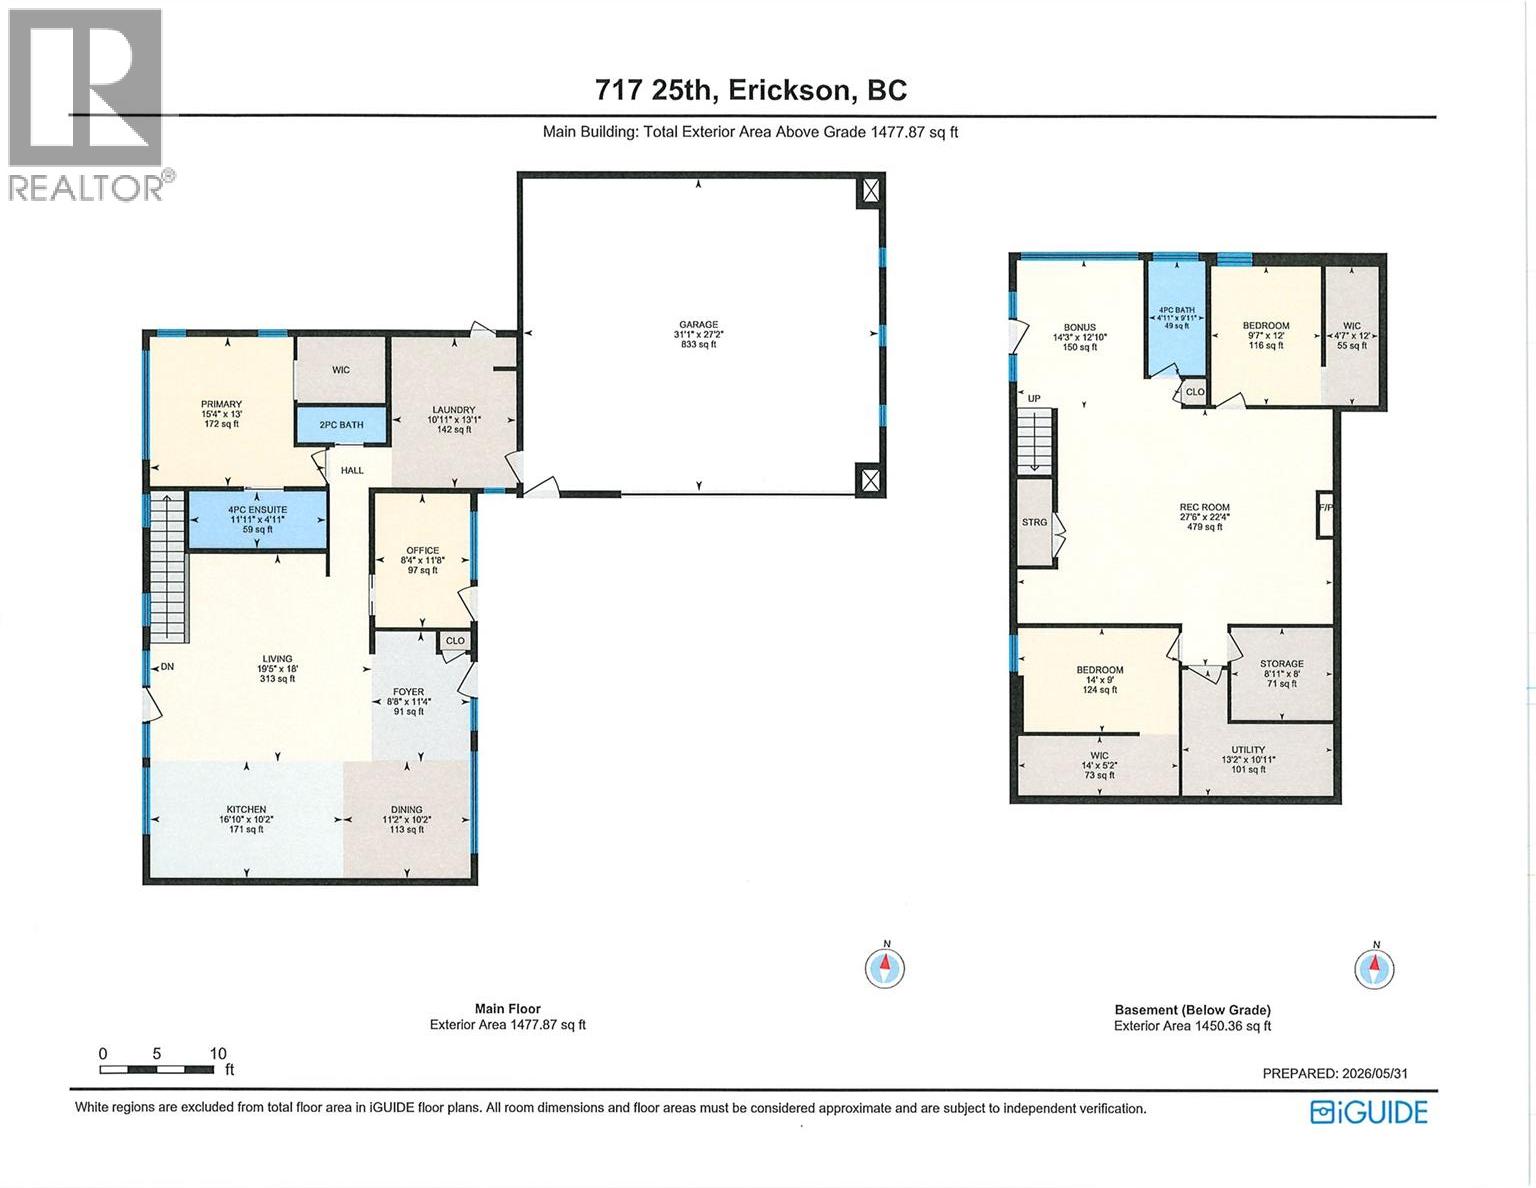
| Level | Type | Length | Width | Dimensions |
|---|---|---|---|---|
| Lower Level | Foyer | 12'10'' x 14'3'' | ||
| Lower Level | Storage | 8'11'' x 8'0'' | ||
| Lower Level | Utility Room | 13'2'' x 10'11'' | ||
| Lower Level | Other | 14'0'' x 5'2'' | ||
| Lower Level | Bedroom | 14'0'' x 9'0'' | ||
| Lower Level | 4pc Bathroom | 9'11'' x 4'11'' | ||
| Lower Level | Other | 12'0'' x 4'7'' | ||
| Lower Level | Bedroom | 9'7'' x 12'0'' | ||
| Lower Level | Family Room | 27'6'' x 22'4'' | ||
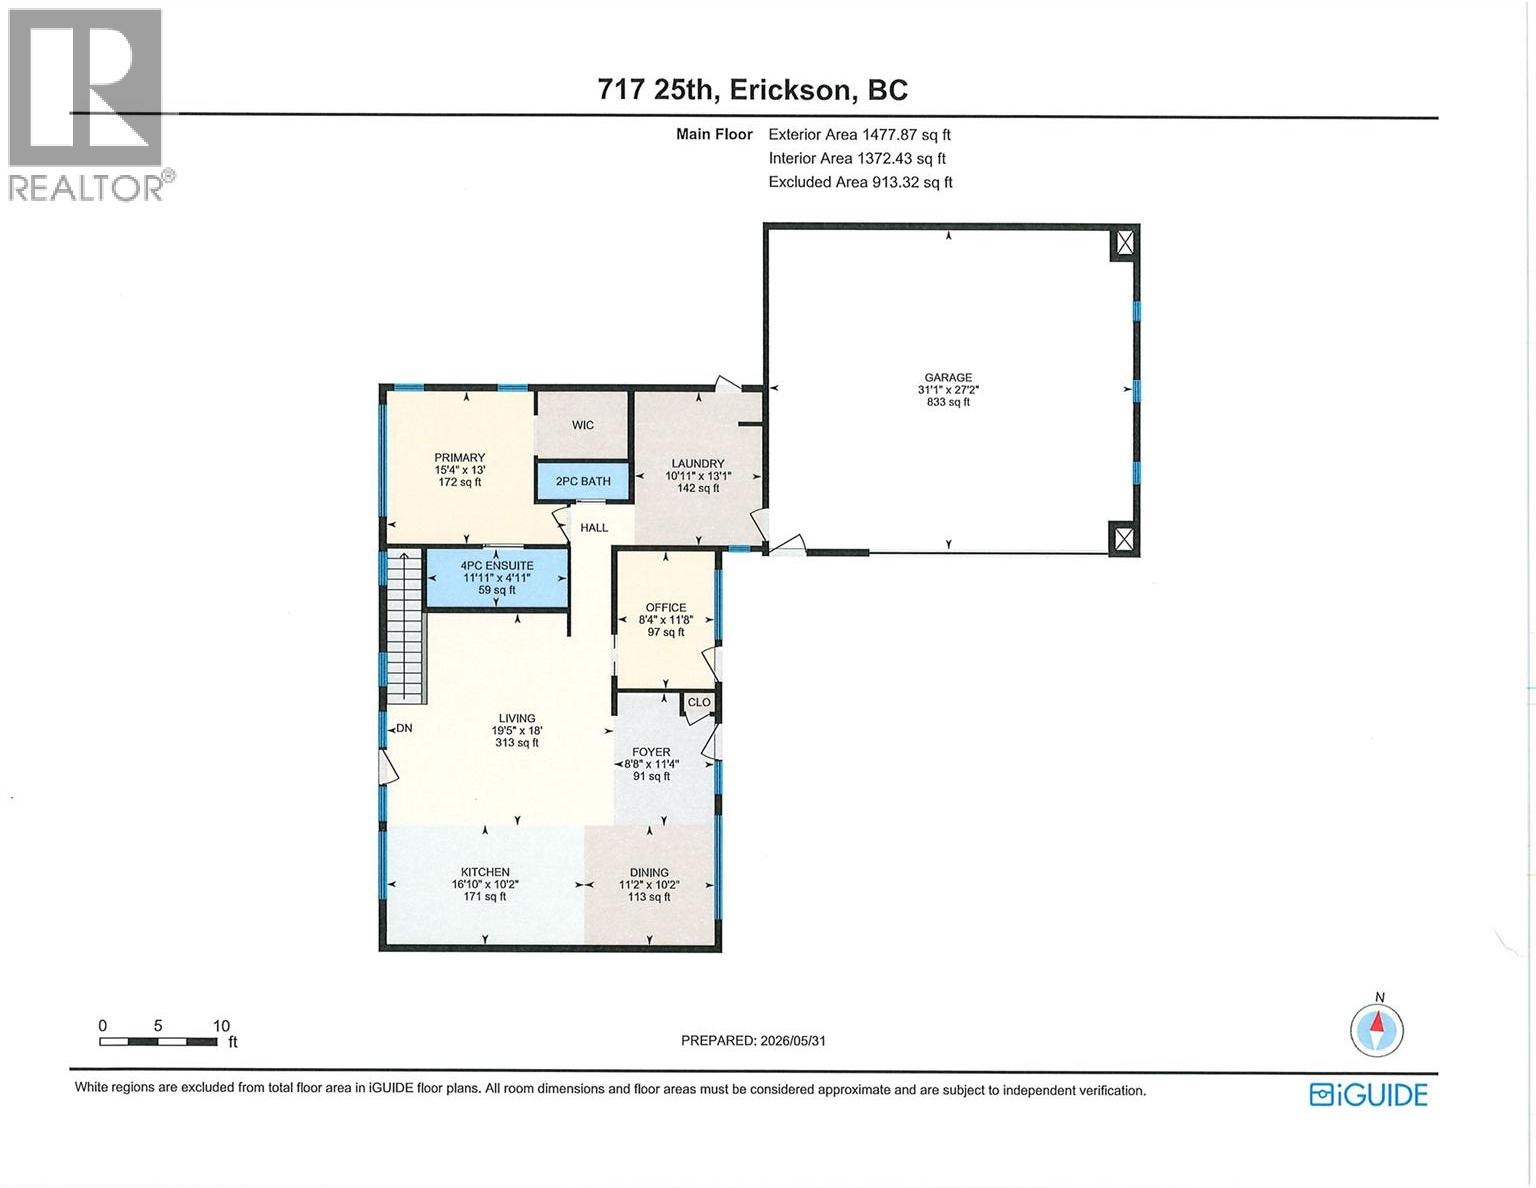
| Main Level | Laundry Room | 13'1'' x 10'11'' | ||
| Main Level | 2pc Bathroom | 7'8'' x 3'0'' | ||
| Main Level | Other | 7'8'' x 4'0'' | ||
| Main Level | 3pc Ensuite Bath | 11'11'' x 4'11'' | ||
| Main Level | Primary Bedroom | 13'0'' x 15'3'' | ||
| Main Level | Office | 8'4'' x 11'8'' | ||
| Main Level | Foyer | 8'8'' x 11'4'' | ||
| Main Level | Dining Room | 10'2'' x 11'2'' | ||
| Main Level | Kitchen | 16'10'' x 10'2'' | ||
| Main Level | Living Room | 18'0'' x 19'5'' |
https://www.realtor.ca/real-estate/29896598/717-25th-avenue-s-creston-erickson
Contact us for more information

Shannon Veitch
(250) 869-0101
assurancerealty.c21.ca/

Scott Veitch
(250) 869-0101
assurancerealty.c21.ca/

The trademarks REALTOR®, REALTORS®, and the REALTOR® logo are controlled by The Canadian Real Estate Association (CREA) and identify real estate professionals who are members of CREA. The trademarks MLS®, Multiple Listing Service® and the associated logos are owned by The Canadian Real Estate Association (CREA) and identify the quality of services provided by real estate professionals who are members of CREA. The trademark DDF® is owned by The Canadian Real Estate Association (CREA) and identifies CREA's Data Distribution Facility (DDF®)