
Maintenance,
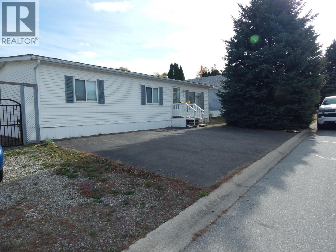
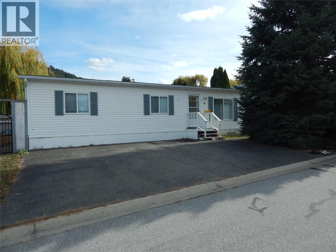
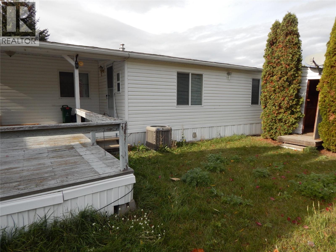
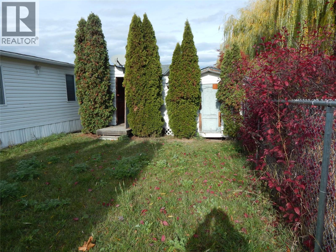
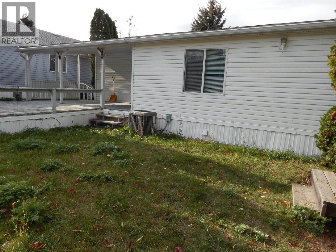
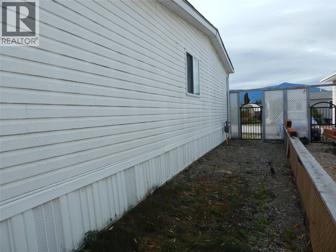
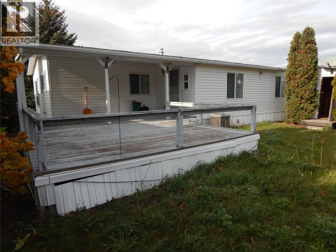
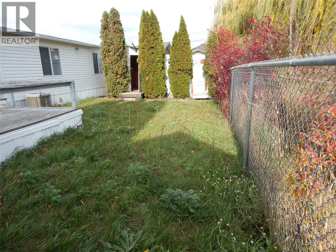
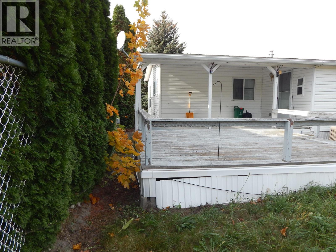
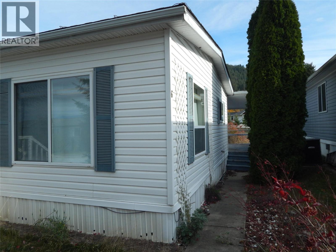
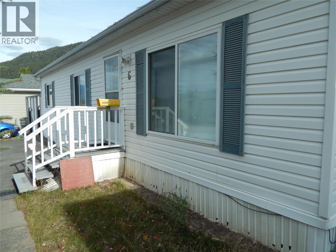
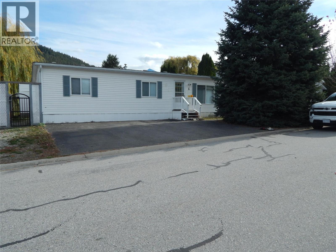
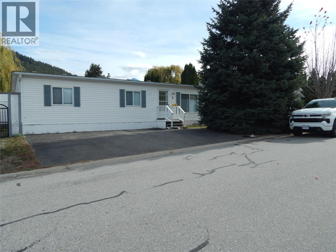
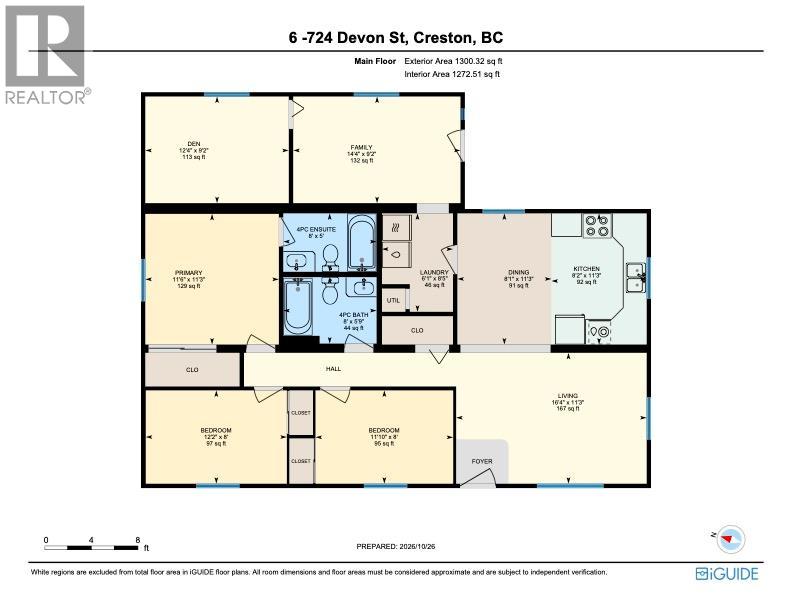
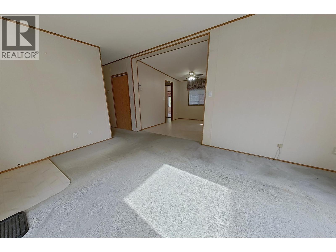
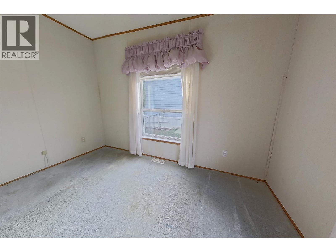
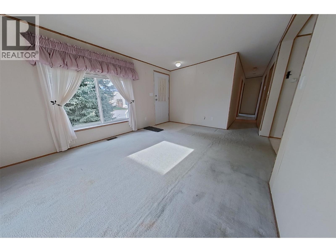
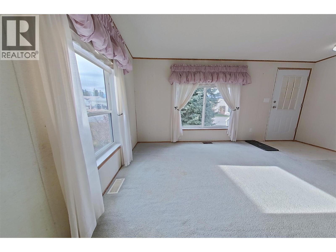
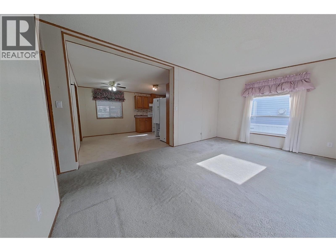
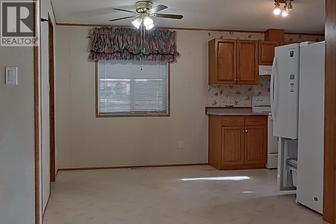
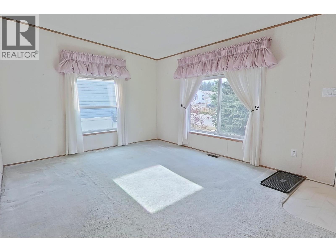
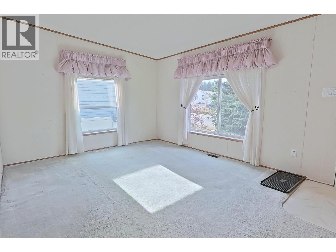
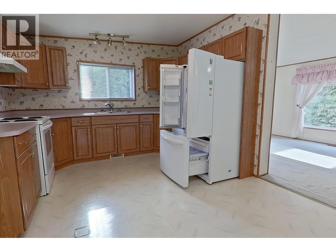
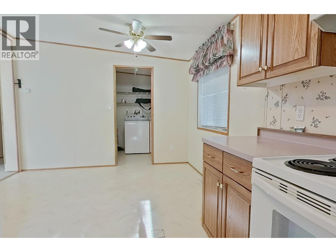
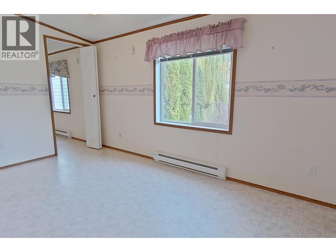
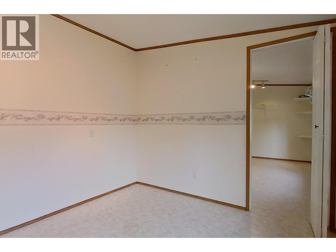
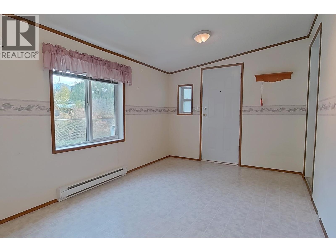
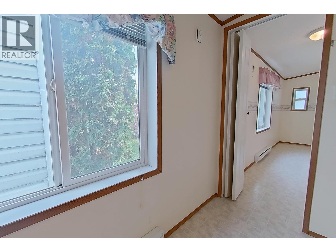
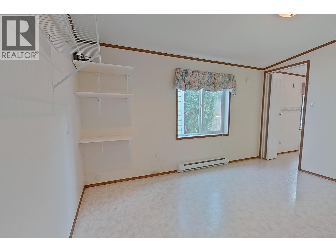
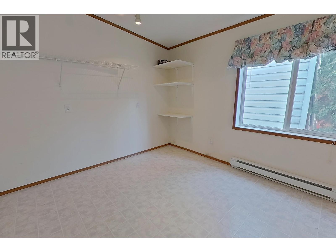
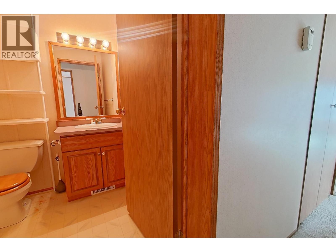
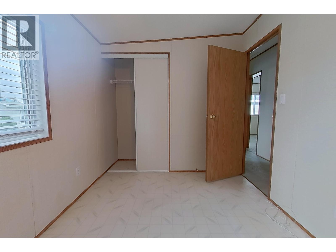
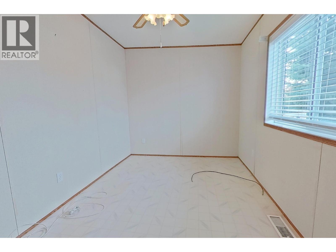
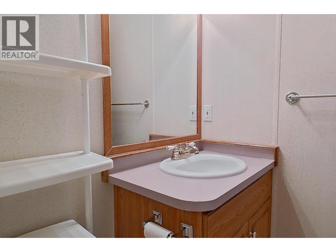
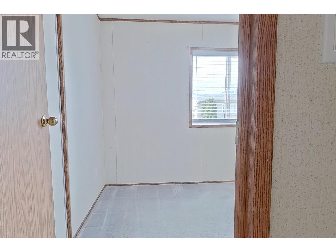
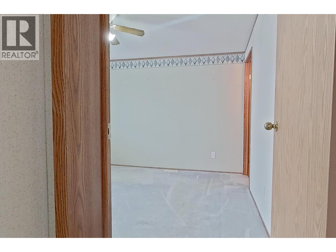
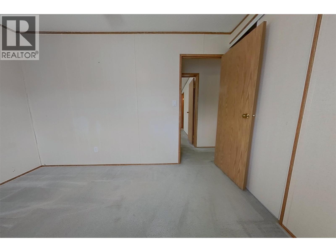
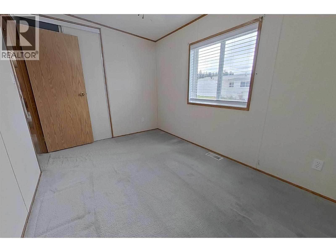
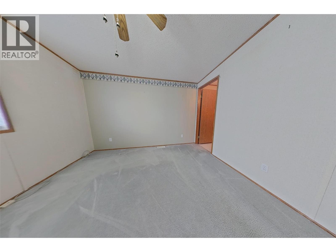
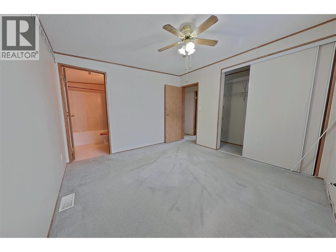
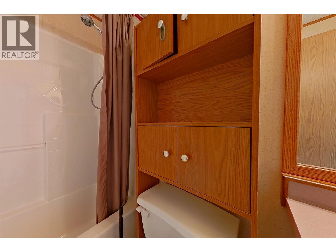
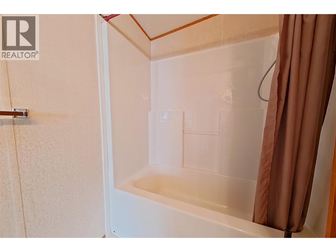
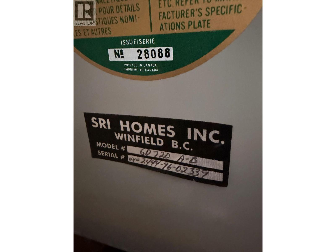
$500 YearlyComfortable, Spacious Living in Devonshire Meadows! Welcome to this inviting 3-bedroom, 2-bathroom home in Creston's established Devonshire Meadows strata community! Offering approximately 1,300 sq. ft. of thoughtfully designed, single-level living, this 1996 double-wide manufactured home provides plenty of room to relax, entertain, and enjoy a simpler lifestyle. The functional floor plan features a bright living room, dedicated dining area, practical kitchen, and convenient laundry room. The primary bedroom includes its own 4-piece ensuite, while two additional bedrooms provide space for family, guests, or hobbies. What truly sets this home apart is the additional family room and separate den, offering exceptional flexibility for a home office, craft room, or peaceful retreat. Enjoy the benefits of strata living while maintaining the comfort and independence of your own home. Located in the beautiful Creston Valley, with shopping, restaurants, recreation, and everyday amenities nearby, this property presents an excellent opportunity for buyers looking to downsize without sacrificing space. This property is being offered as part of an estate sale, with probate proceedings underway. Discover the possibilities and make this welcoming home your own! (id:22574)
| MLS® Number | 10401492 |
| Property Type | Single Family |
| Neigbourhood | Creston |
| Bathroom Total | 2 |
| Bedrooms Total | 3 |
| Constructed Date | 1996 |
| Cooling Type | Heat Pump |
| Flooring Type | Laminate, Linoleum |
| Heating Type | Forced Air |
| Roof Material | Asphalt Shingle |
| Roof Style | Unknown |
| Stories Total | 1 |
| Size Interior | 1,272 Ft2 |
| Type | Manufactured Home |
| Utility Water | None |
| Stall |
| Acreage | No |
| Current Use | Other |
| Sewer | Municipal Sewage System |
| Size Irregular | 0.1 |
| Size Total | 0.1 Ac|under 1 Acre |
| Size Total Text | 0.1 Ac|under 1 Acre |
| Level | Type | Length | Width | Dimensions |
|---|---|---|---|---|
| Main Level | Primary Bedroom | 11'3'' x 11'6'' | ||
| Main Level | Living Room | 11'3'' x 16'4'' | ||
| Main Level | Laundry Room | 8'5'' x 6'1'' | ||
| Main Level | Kitchen | 11'3'' x 8'2'' | ||
| Main Level | Family Room | 9'2'' x 14'4'' | ||
| Main Level | Dining Room | 11'3'' x 8'1'' | ||
| Main Level | Den | 9'2'' x 12'3'' | ||
| Main Level | Bedroom | 8' x 11'10'' | ||
| Main Level | Bedroom | 8' x 12'2'' | ||
| Main Level | 4pc Ensuite Bath | 5' x 8' | ||
| Main Level | 4pc Bathroom | 5'9'' x 8' |
https://www.realtor.ca/real-estate/30521689/724-devon-street-unit-6-lot-6-creston-creston
Contact us for more information
Mitch Loberg
(888) 828-8447
www.onereal.com/

The trademarks REALTOR®, REALTORS®, and the REALTOR® logo are controlled by The Canadian Real Estate Association (CREA) and identify real estate professionals who are members of CREA. The trademarks MLS®, Multiple Listing Service® and the associated logos are owned by The Canadian Real Estate Association (CREA) and identify the quality of services provided by real estate professionals who are members of CREA. The trademark DDF® is owned by The Canadian Real Estate Association (CREA) and identifies CREA's Data Distribution Facility (DDF®)