Maintenance, Other, See Remarks
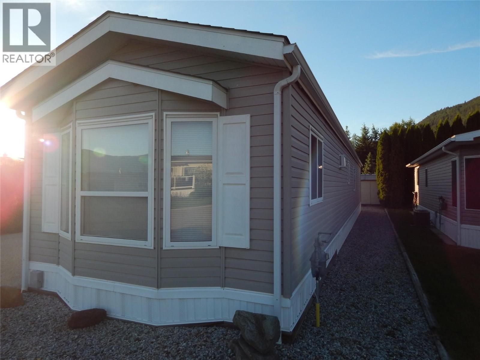
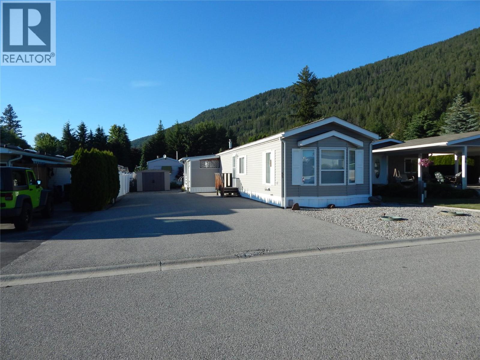
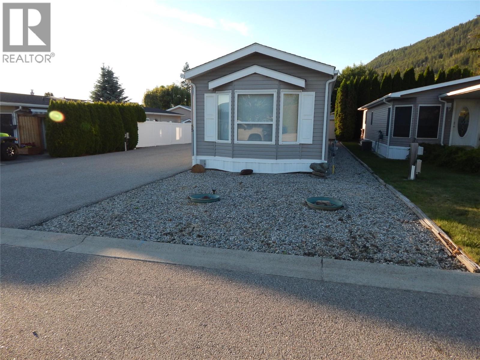
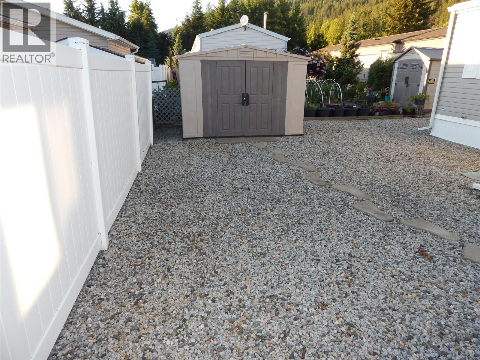
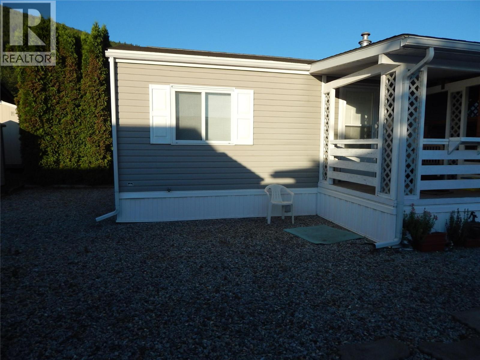
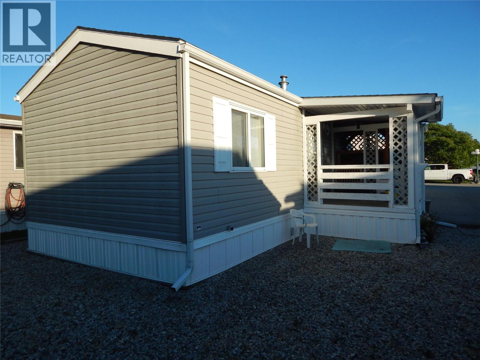
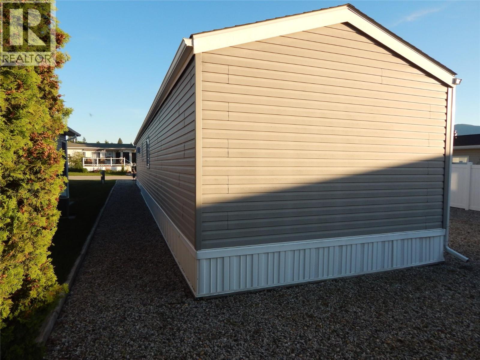
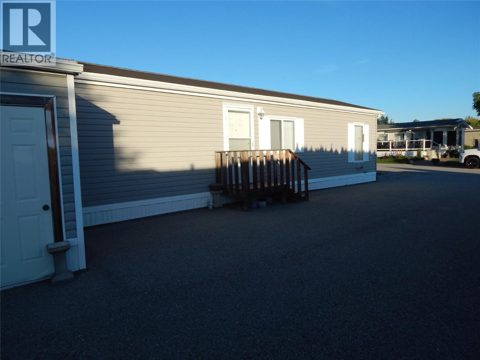
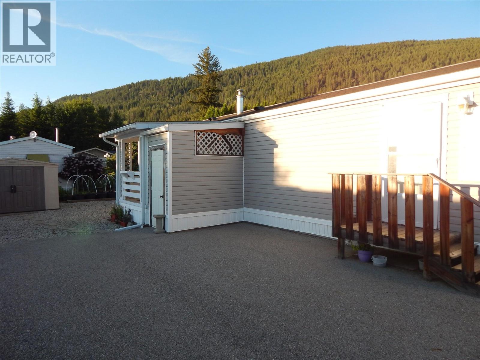
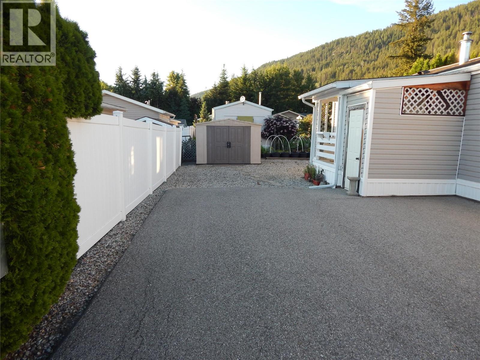
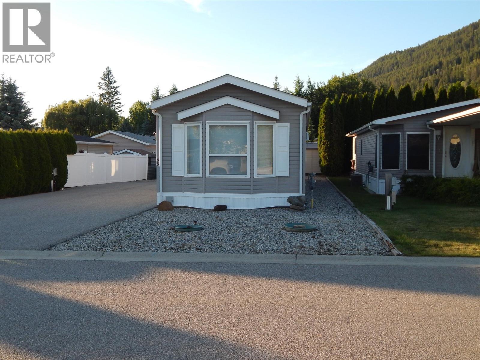
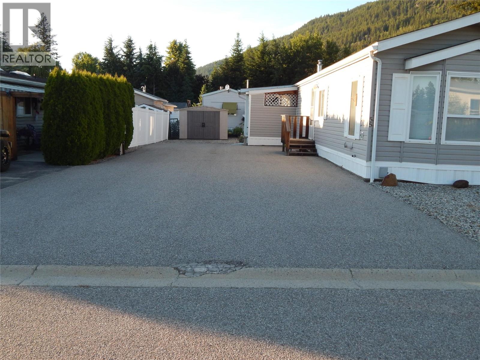
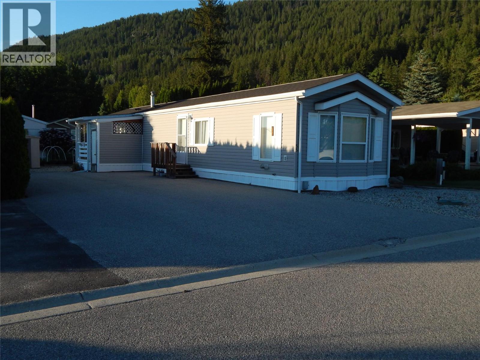
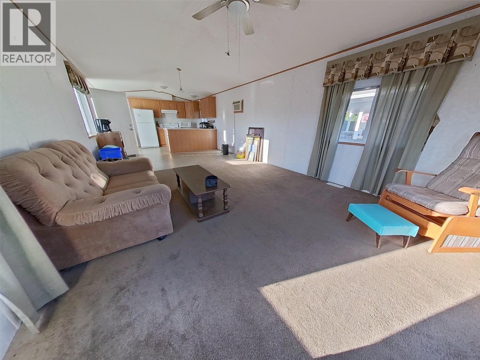
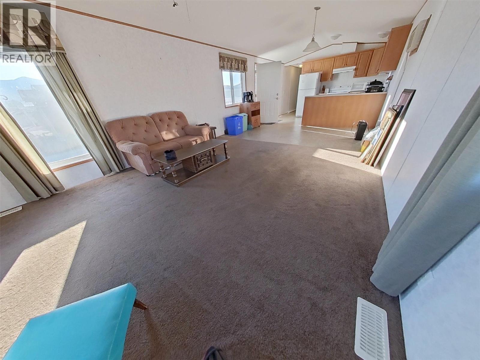
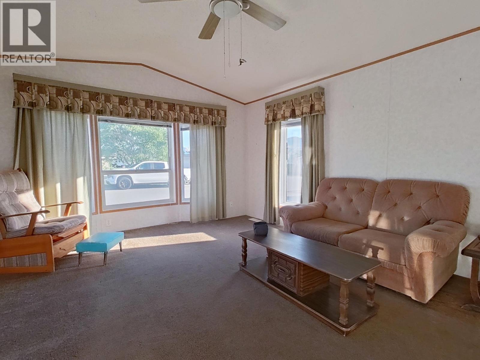
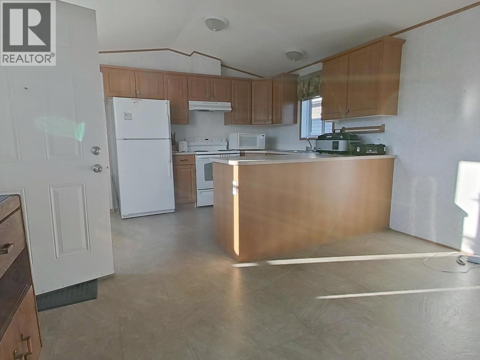
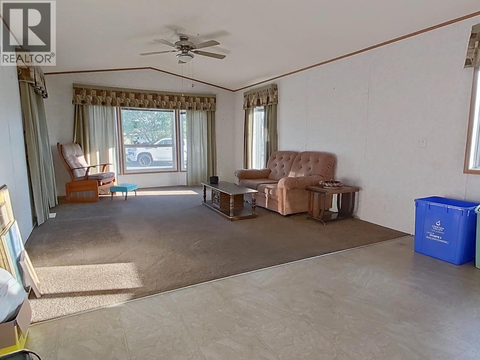
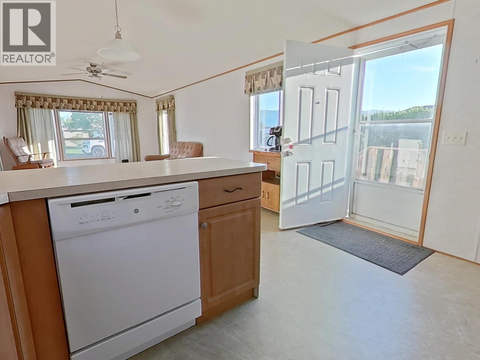
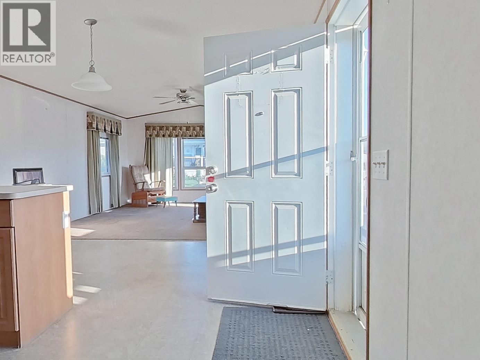
$500 Yearly""Ideally positioned on a spacious lot, Unit 55 has been exceptionally well maintained and is designed with low-maintenance living in mind. The thoughtfully landscaped yard provides attractive outdoor space without the burden of extensive upkeep, making it an excellent choice for retirees, seasonal residents, or anyone seeking a carefree lifestyle. Residents benefit from affordable strata living, with fees of approximately $41.60 per month—a significant savings compared to the costs associated with owning and maintaining a private lot. Strata services include snow removal, helping to make year-round living even more convenient. RV parking is also available within the community for an additional fee as well as consent from the Strata council. This vacant home is move-in ready and can accommodate a quick possession, allowing you to start enjoying your new home within days."" (id:22574)
| MLS® Number | 10391053 |
| Property Type | Single Family |
| Neigbourhood | Creston |
| Community Name | Devonshire Estates |
| Amenities Near By | Recreation, Shopping |
| Community Features | Family Oriented |
| Parking Space Total | 4 |
| Bathroom Total | 1 |
| Bedrooms Total | 2 |
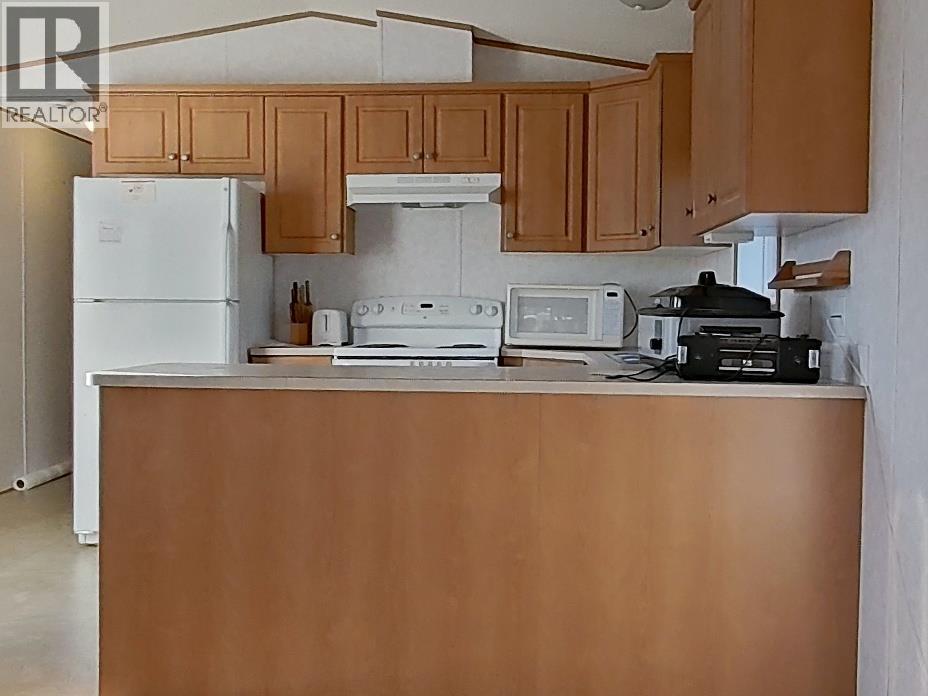
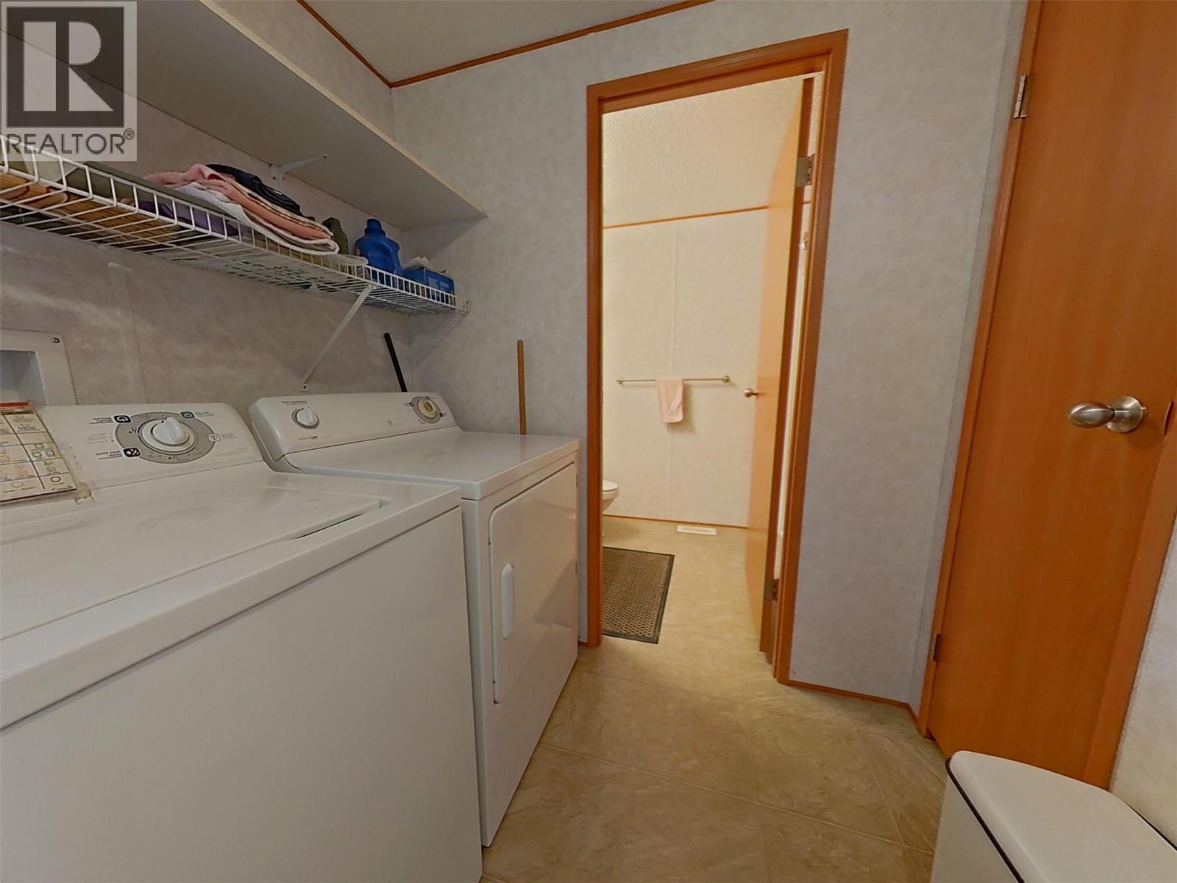
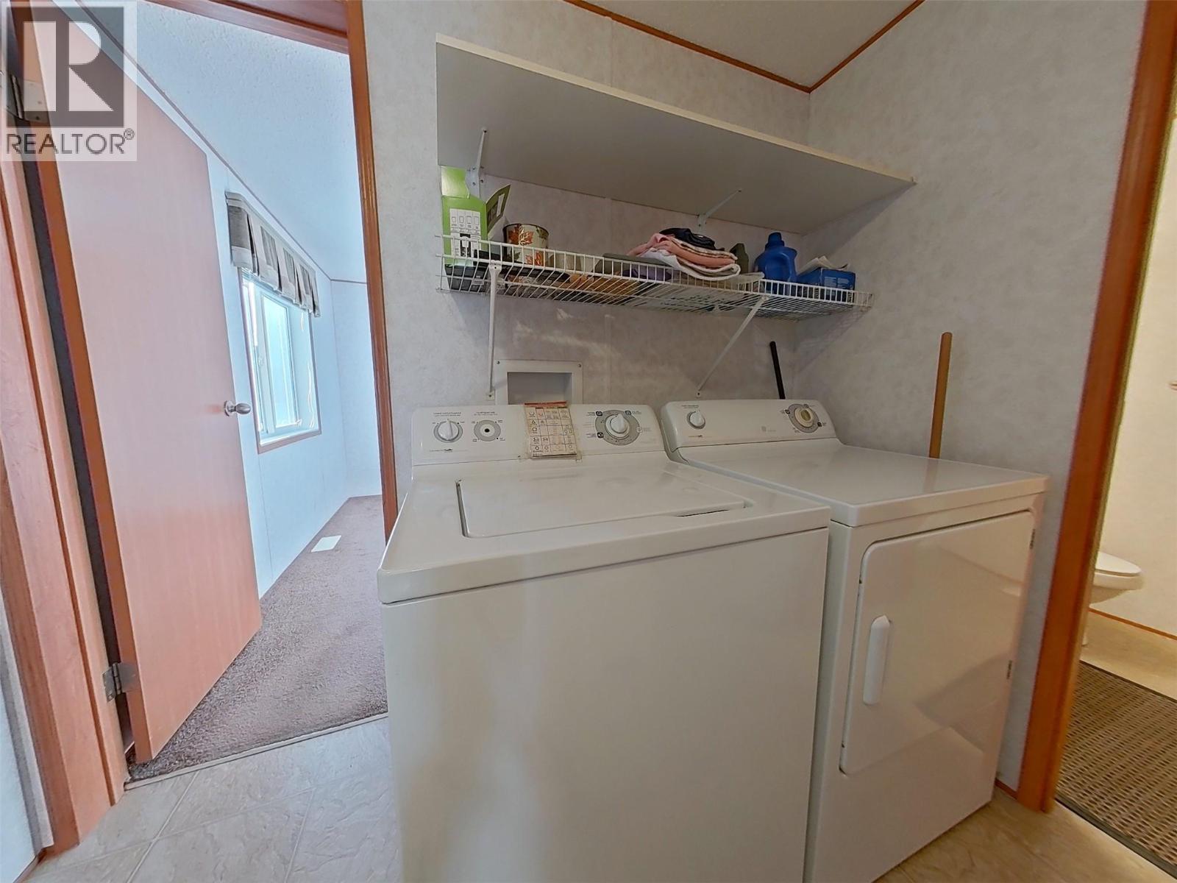
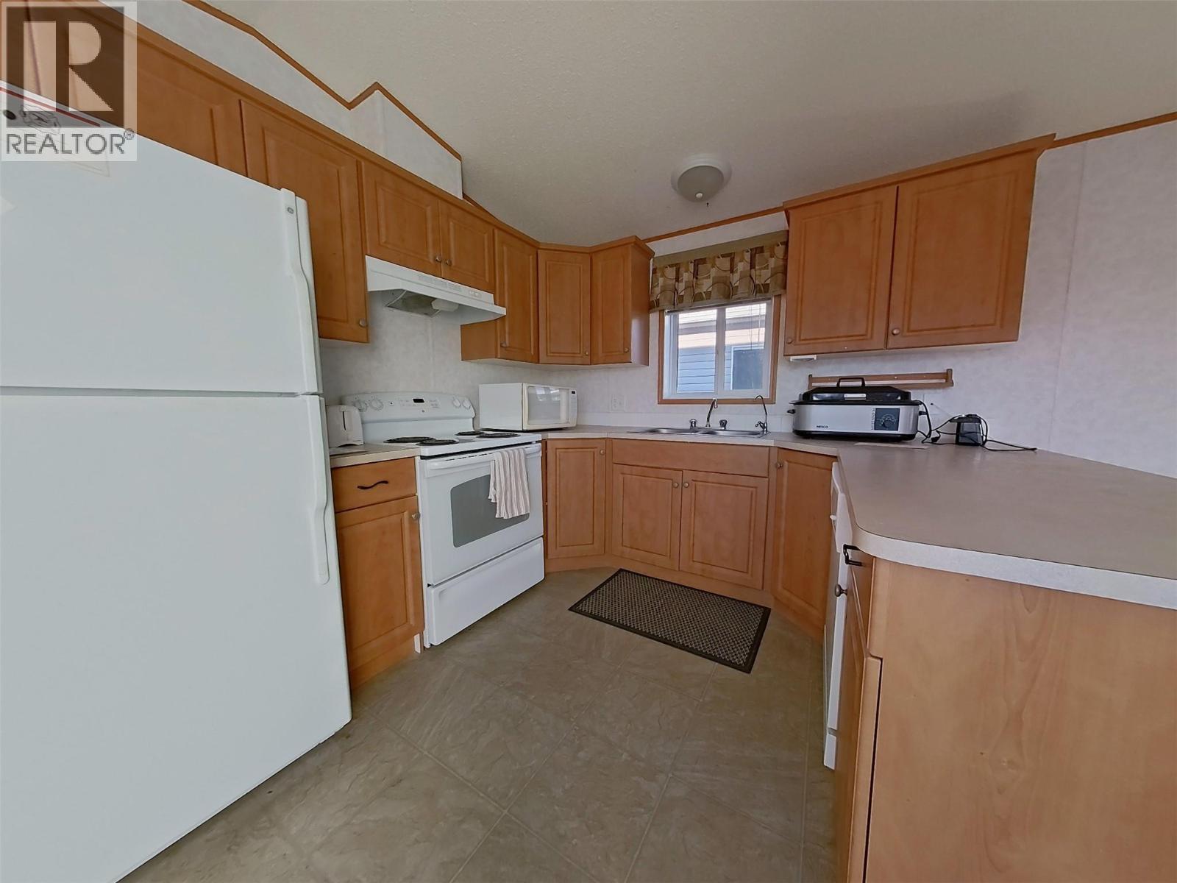
| Appliances | Range, Dishwasher, Oven - Electric, Microwave, Hood Fan, Washer & Dryer |
| Constructed Date | 2008 |
| Cooling Type | Heat Pump |
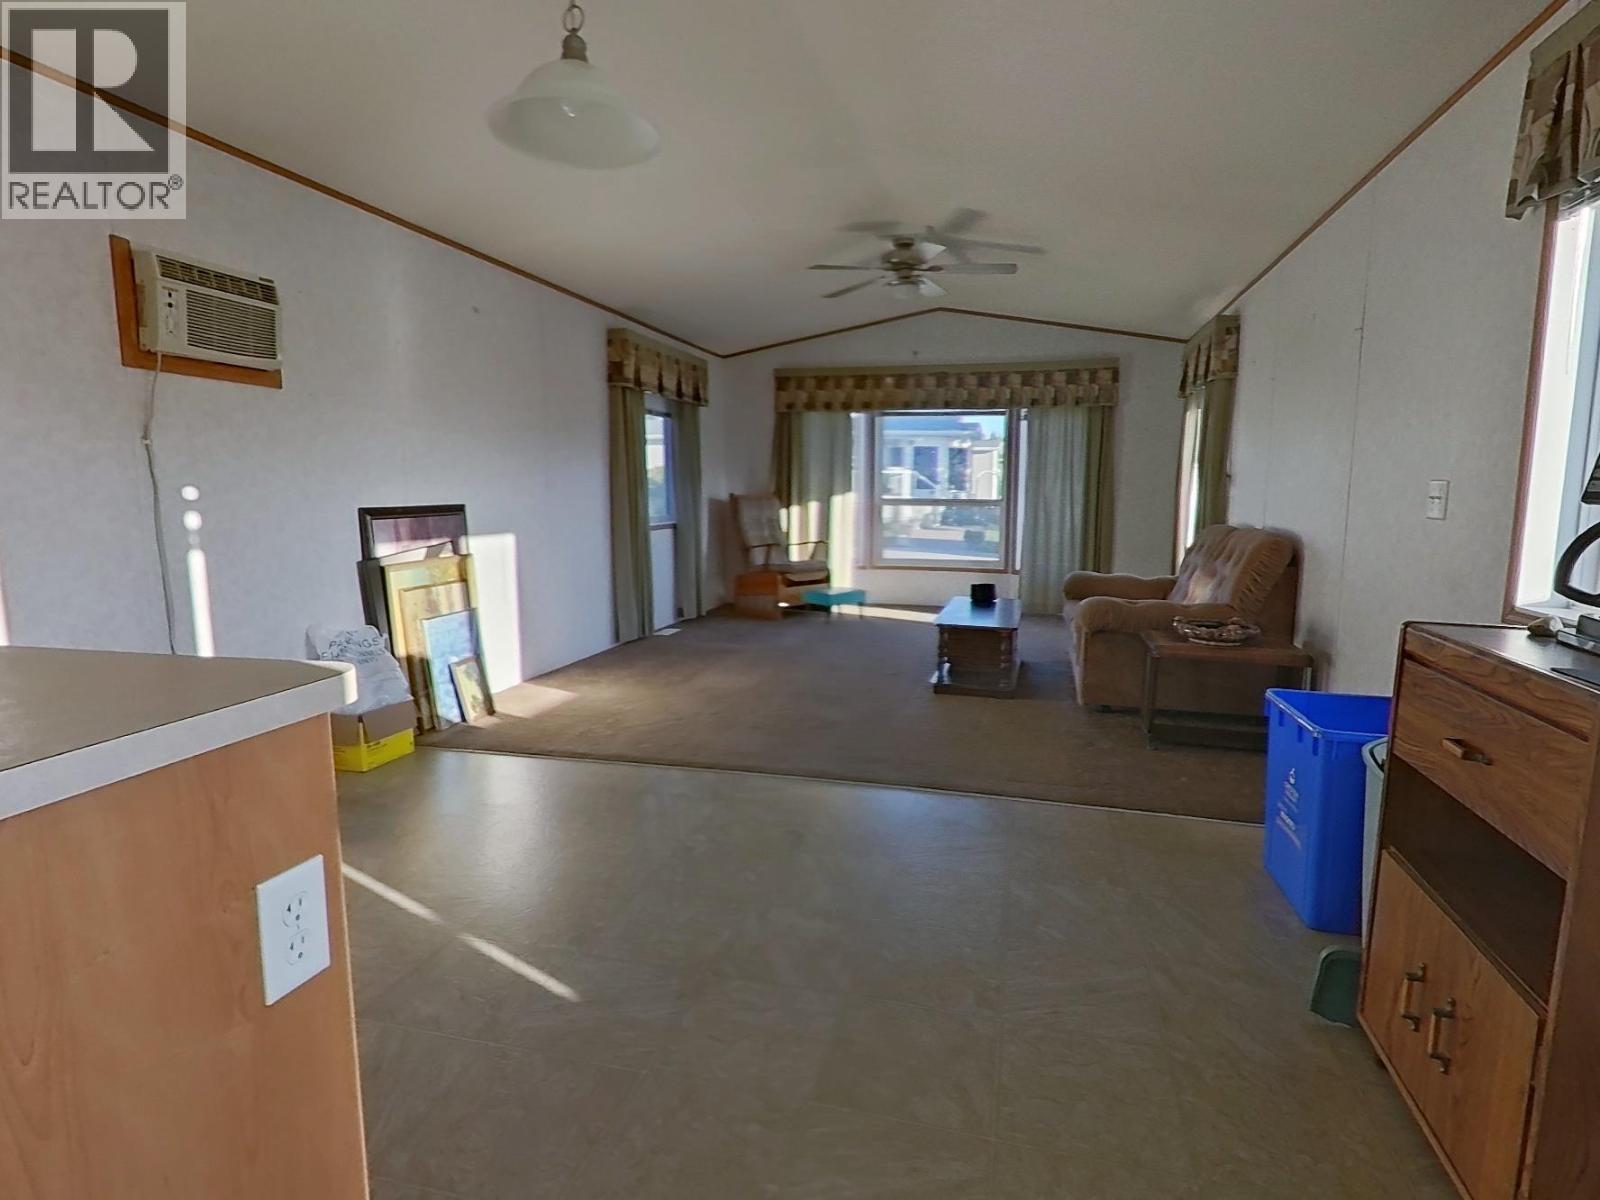
| Flooring Type | Carpeted, Linoleum |
| Heating Type | Forced Air, See Remarks |
| Roof Material | Asphalt Shingle |
| Roof Style | Unknown |
| Stories Total | 1 |
| Size Interior | 859 Ft2 |
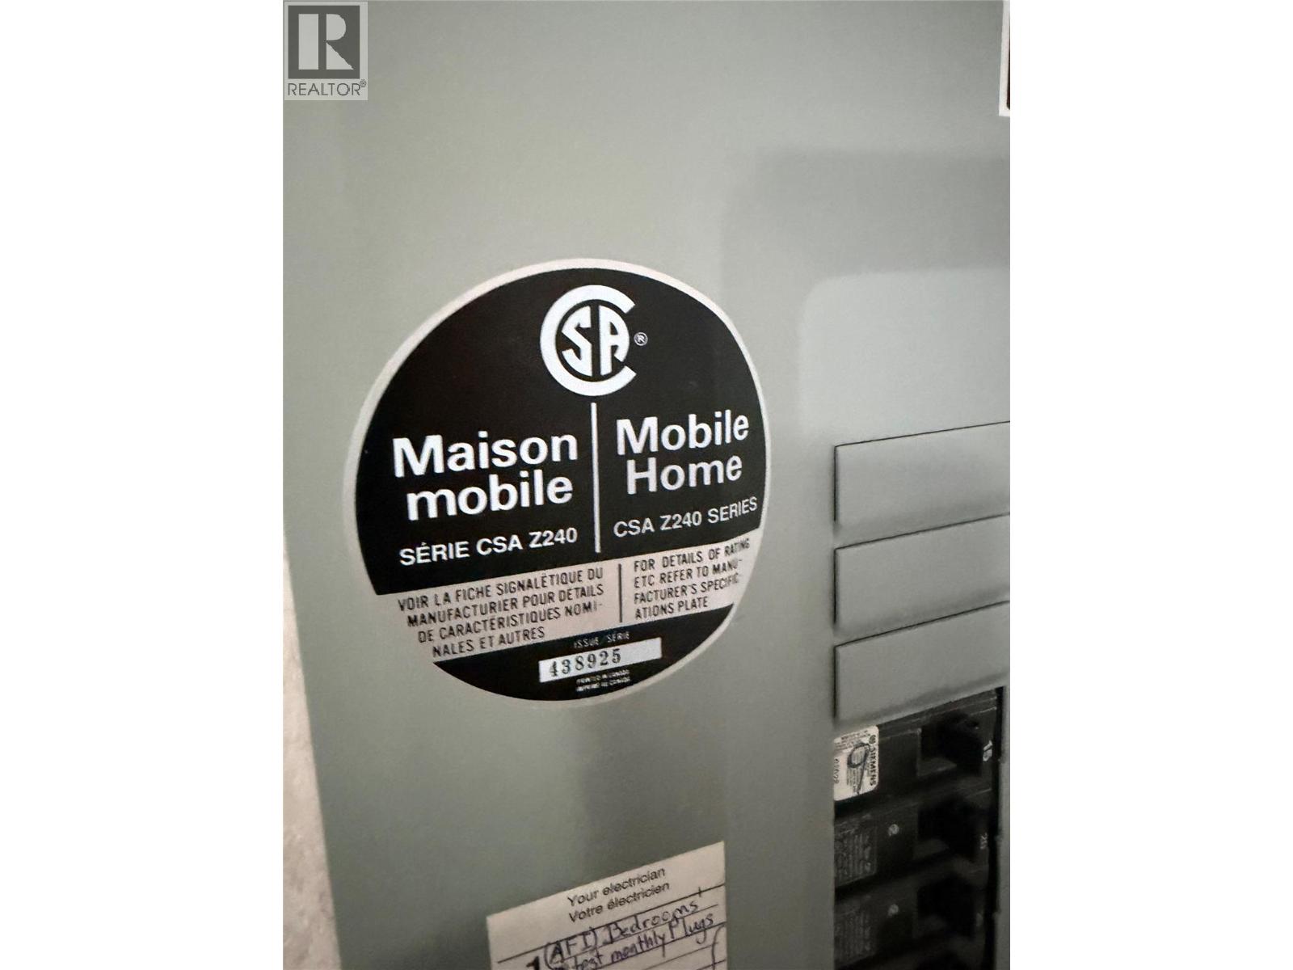
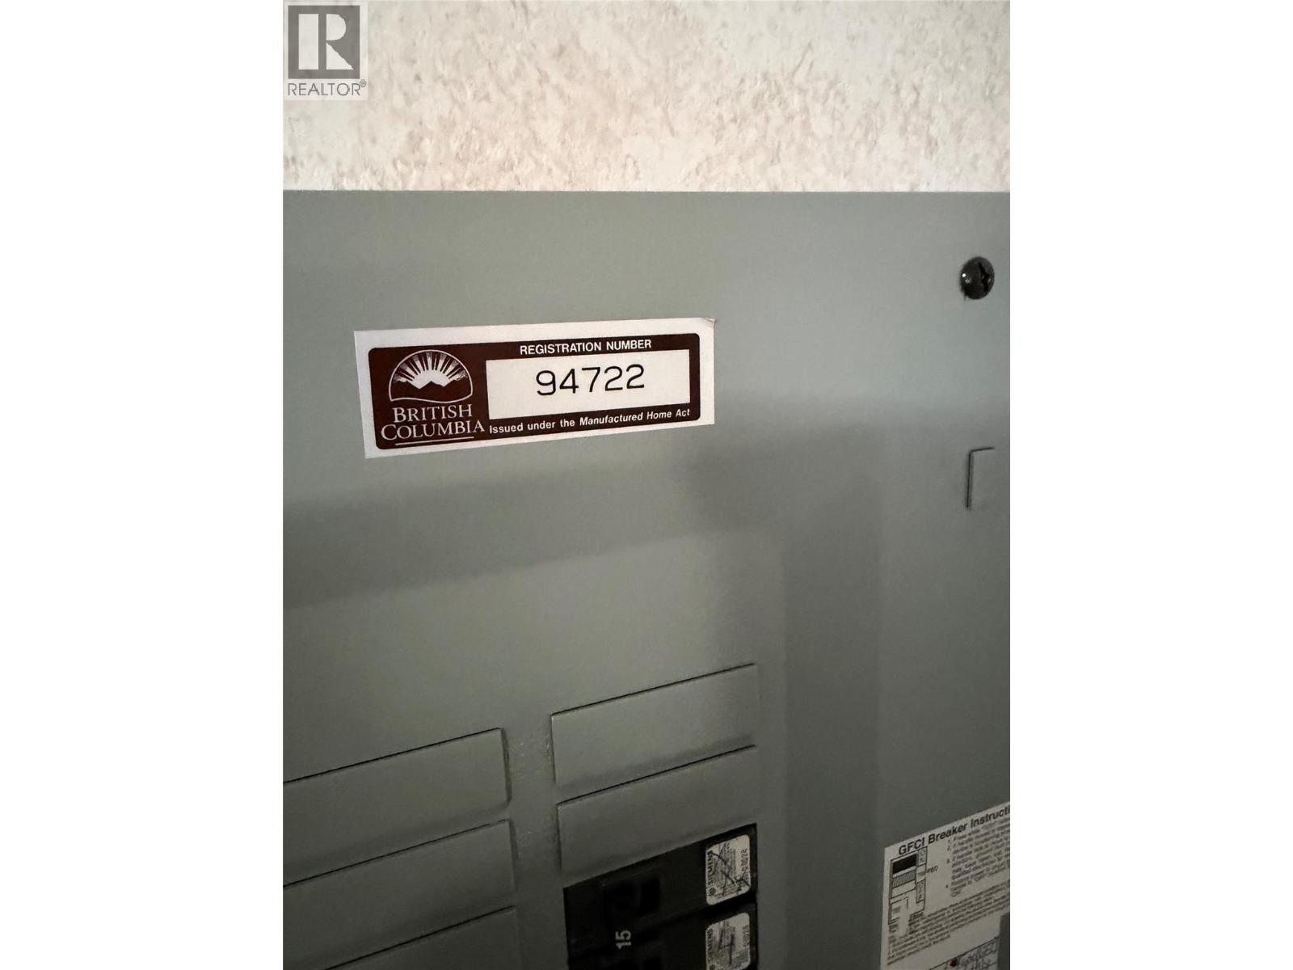
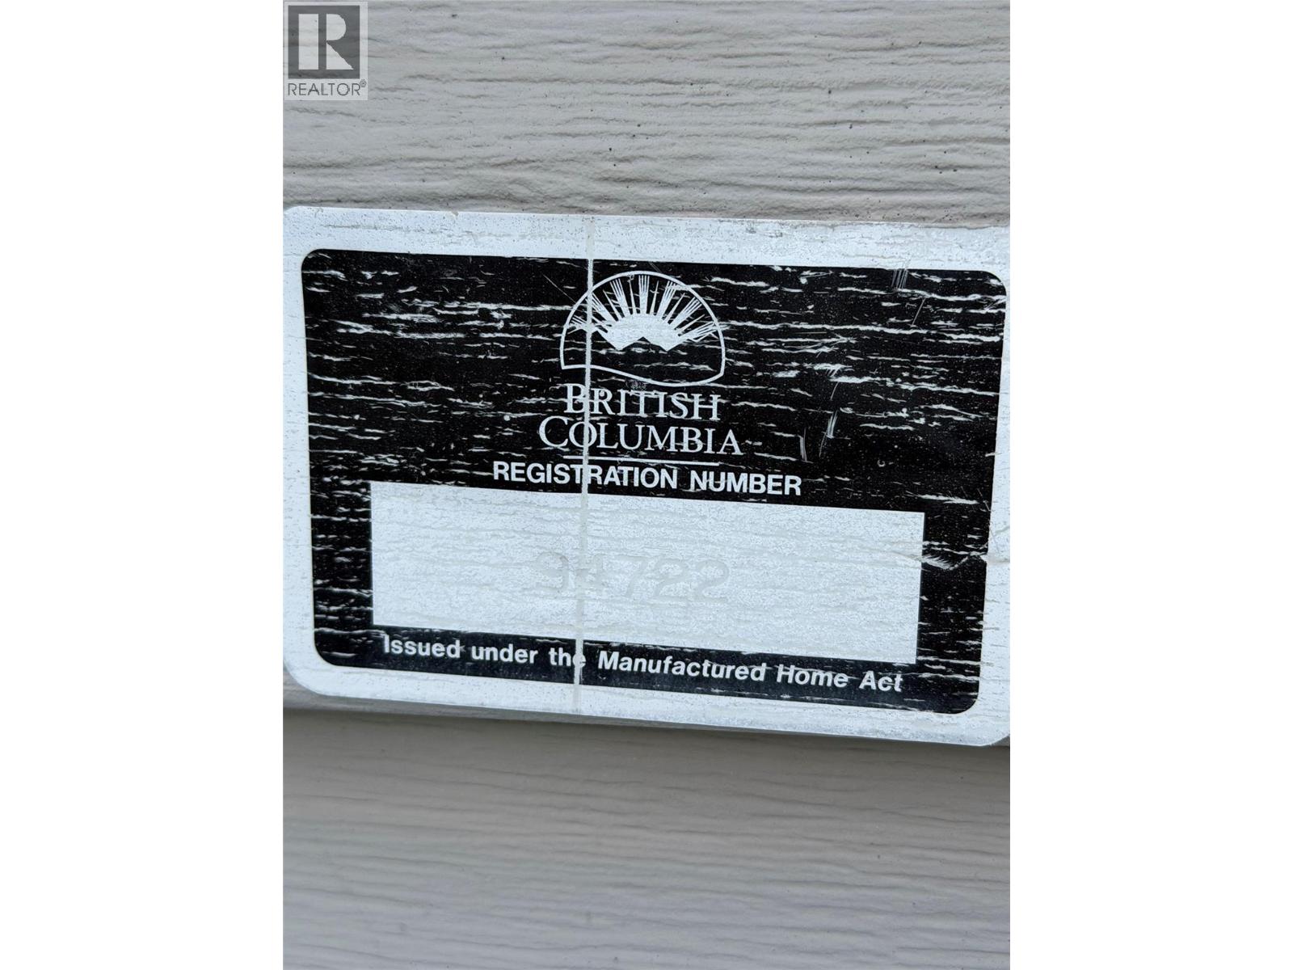
| Type | Manufactured Home |
| Utility Water | None |
| Oversize | |
| R V |
| Access Type | Easy Access |
| Acreage | No |
| Current Use | Other |
| Fence Type | Other |
| Land Amenities | Recreation, Shopping |
| Sewer | Municipal Sewage System |
| Size Irregular | 0.09 |
| Size Total | 0.09 Ac|under 1 Acre |
| Size Total Text | 0.09 Ac|under 1 Acre |
| Level | Type | Length | Width | Dimensions |
|---|---|---|---|---|
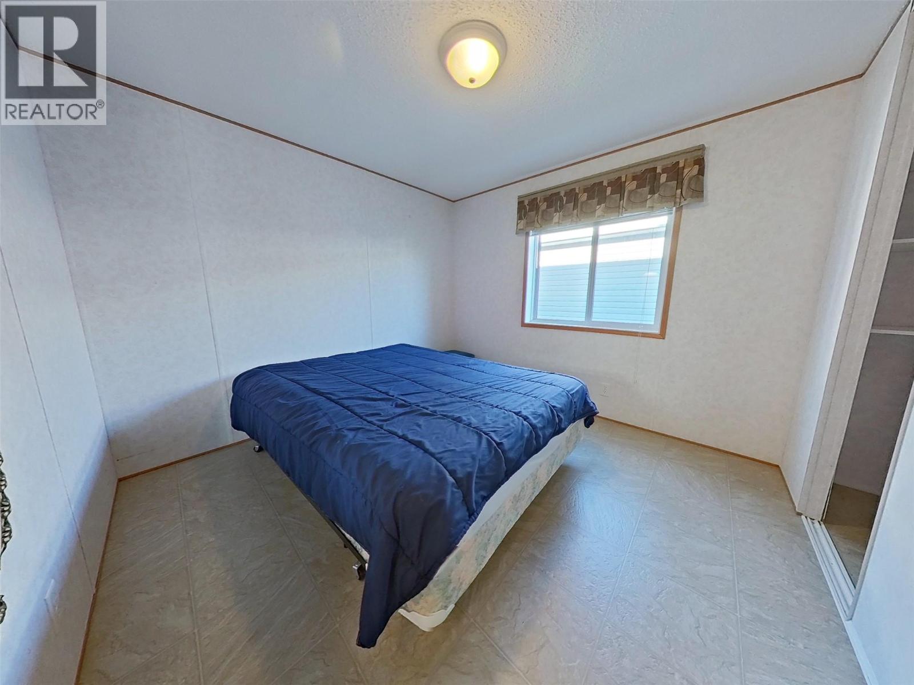
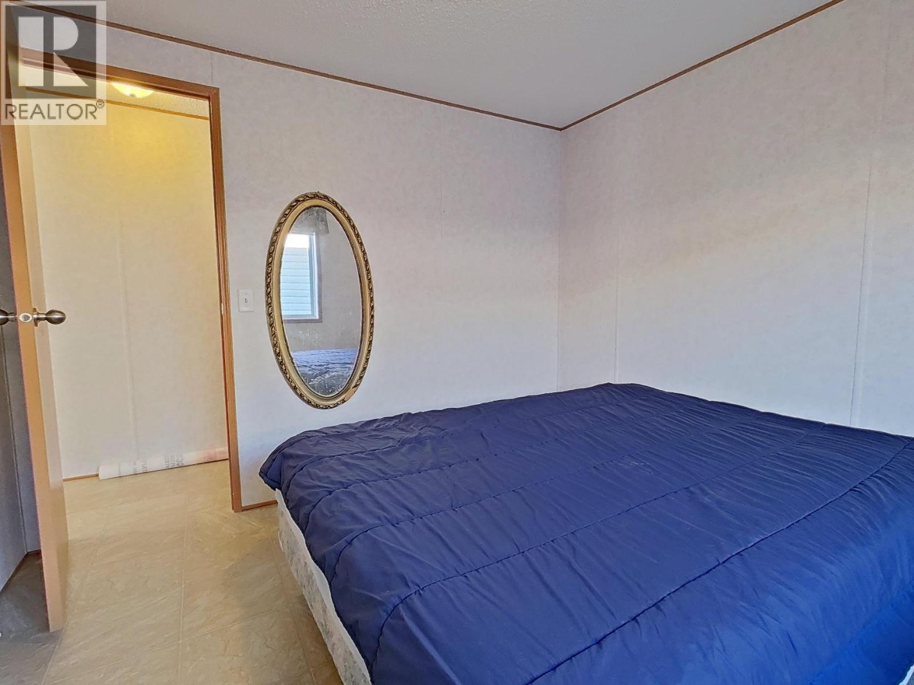
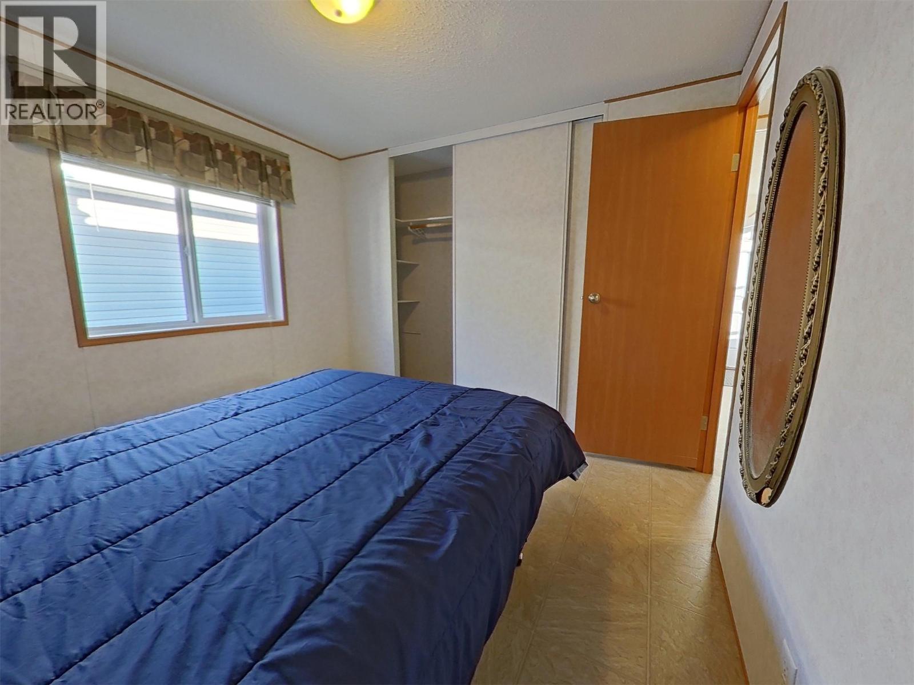
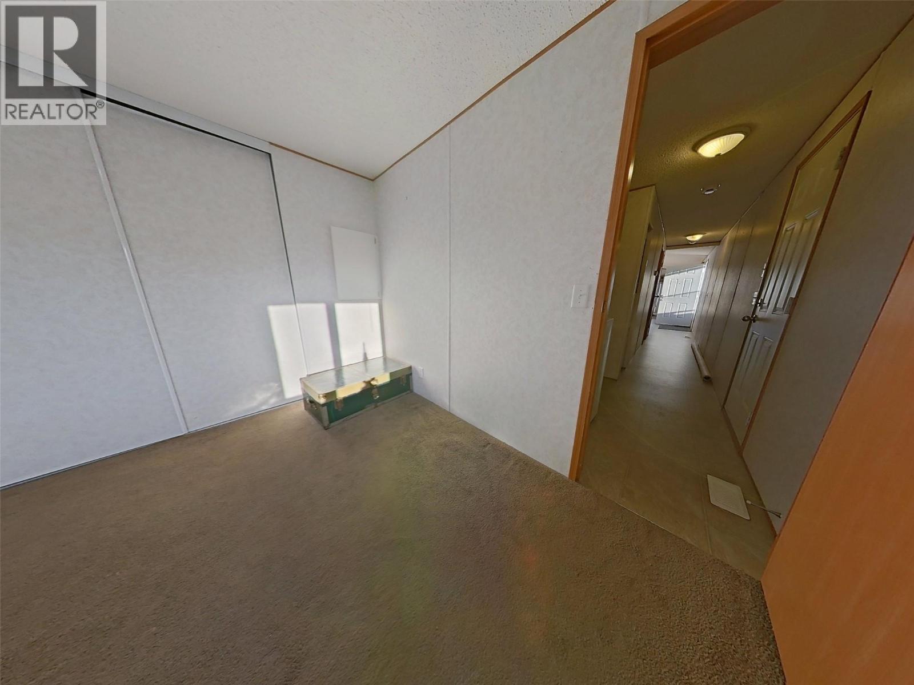
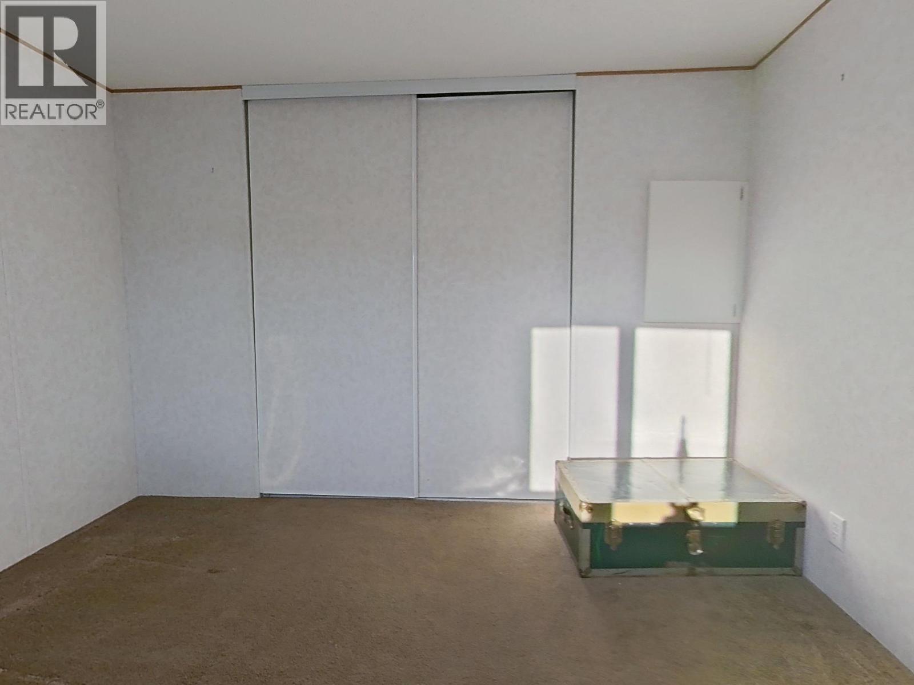
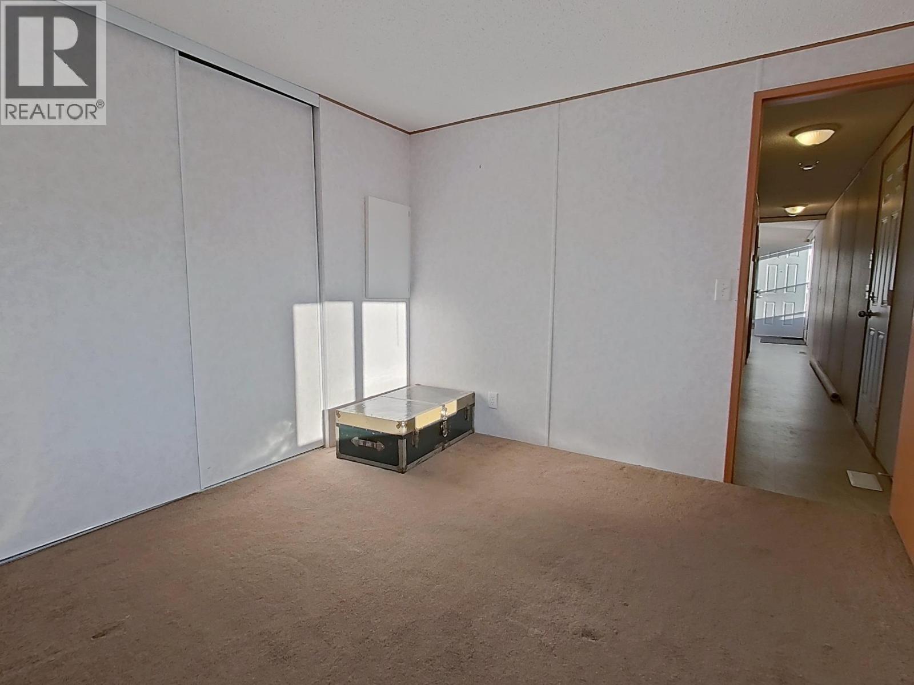
| Main Level | Bedroom | 9'10'' x 10' | ||
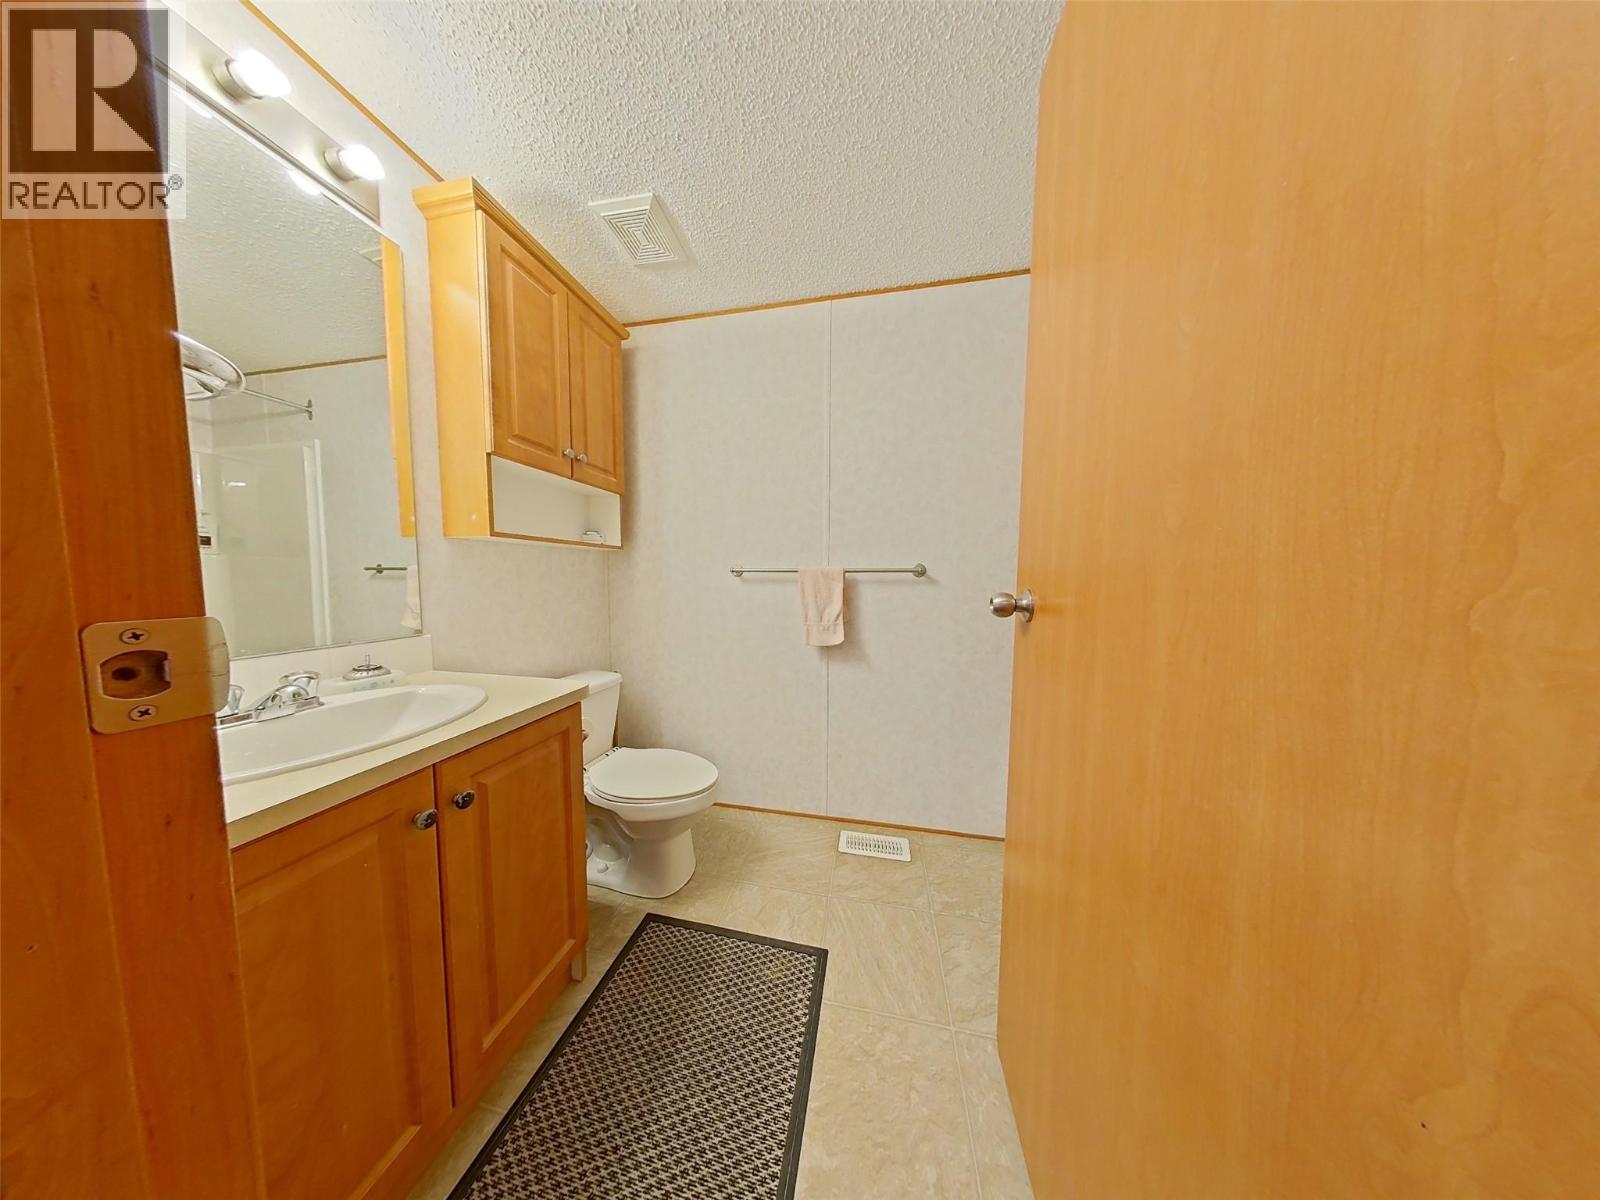

| Main Level | 4pc Bathroom | 8'11'' x 5' | ||
| Main Level | Primary Bedroom | 10'2'' x 11'1'' | ||
| Main Level | Living Room | 13'1'' x 16'3'' | ||
| Main Level | Kitchen | 13'1'' x 9' |
https://www.realtor.ca/real-estate/29996995/724-devon-street-unit-unit-55-creston-creston
Contact us for more information
Mitch Loberg
(888) 828-8447
www.onereal.com/

The trademarks REALTOR®, REALTORS®, and the REALTOR® logo are controlled by The Canadian Real Estate Association (CREA) and identify real estate professionals who are members of CREA. The trademarks MLS®, Multiple Listing Service® and the associated logos are owned by The Canadian Real Estate Association (CREA) and identify the quality of services provided by real estate professionals who are members of CREA. The trademark DDF® is owned by The Canadian Real Estate Association (CREA) and identifies CREA's Data Distribution Facility (DDF®)