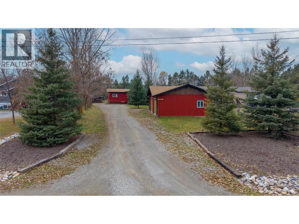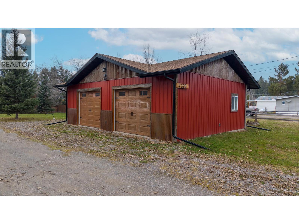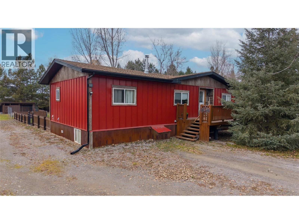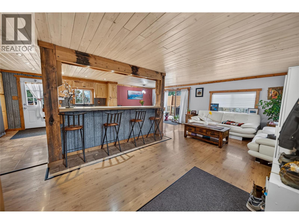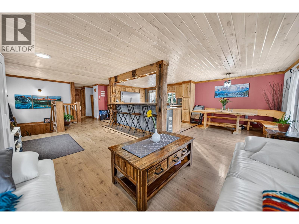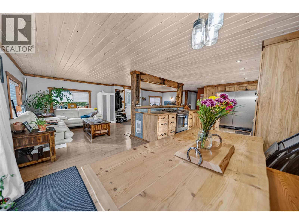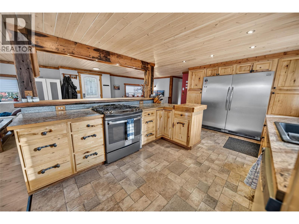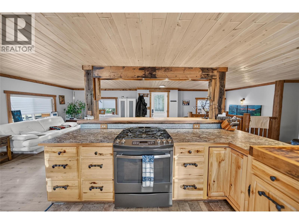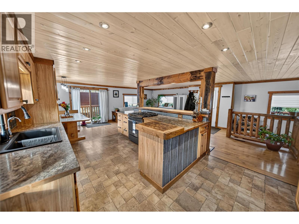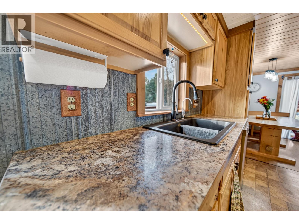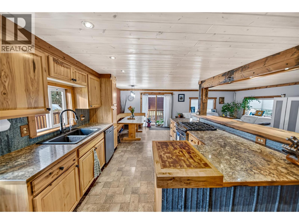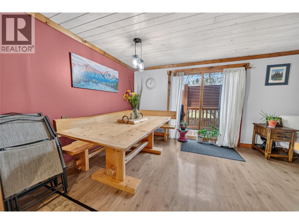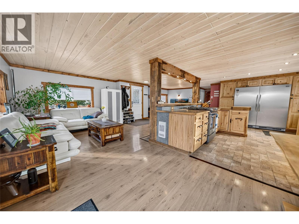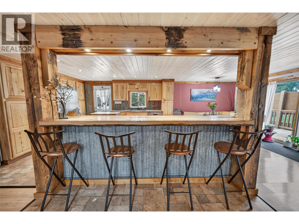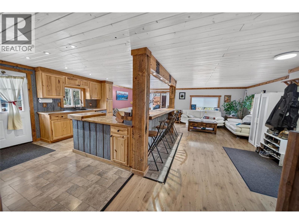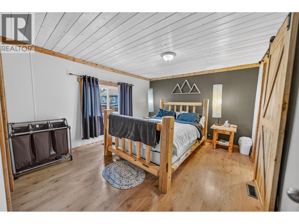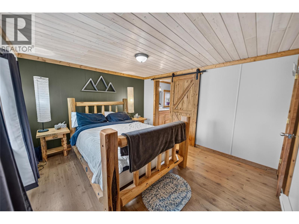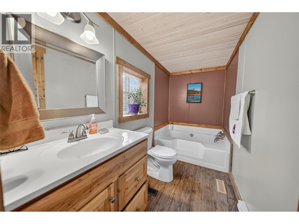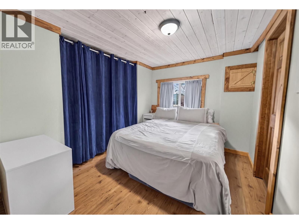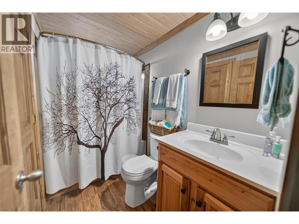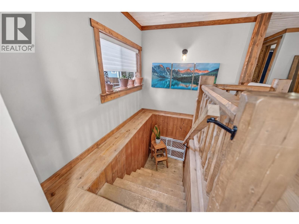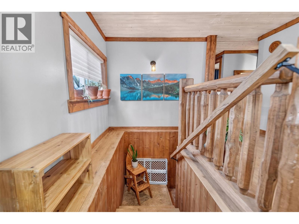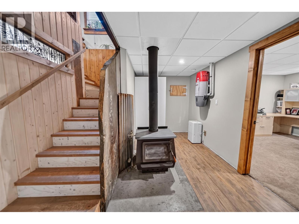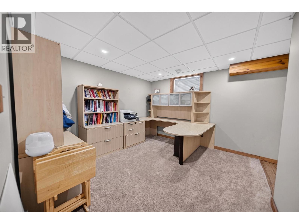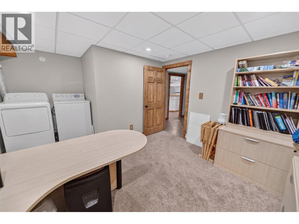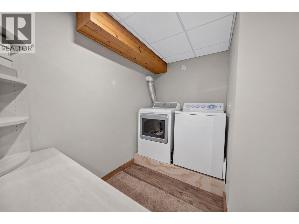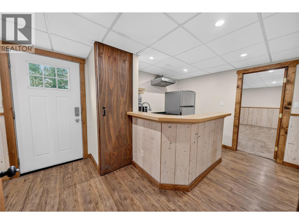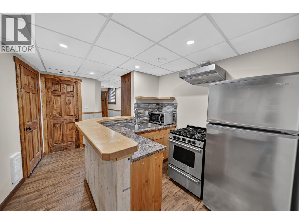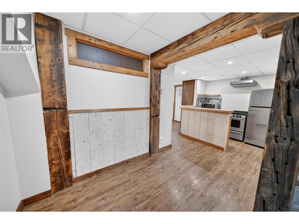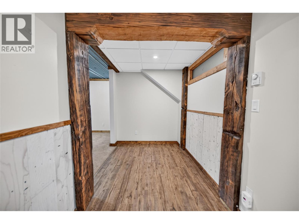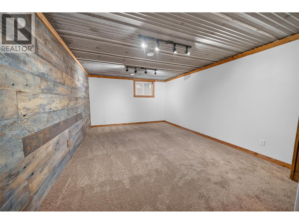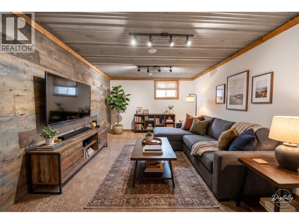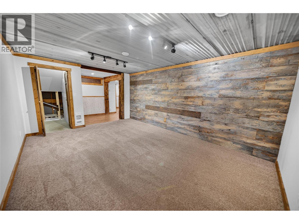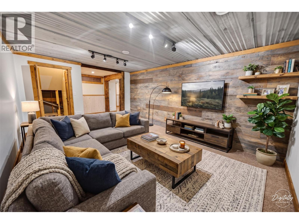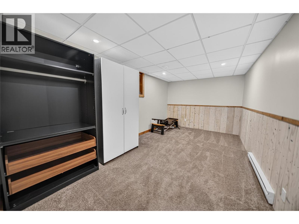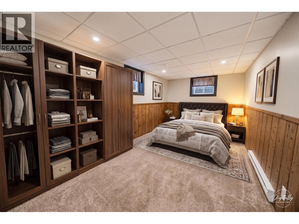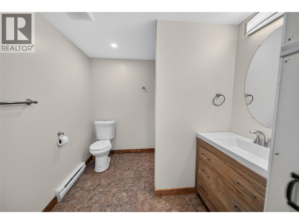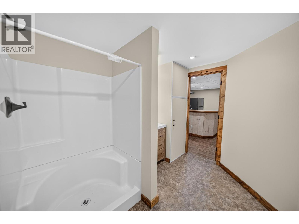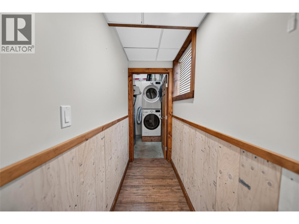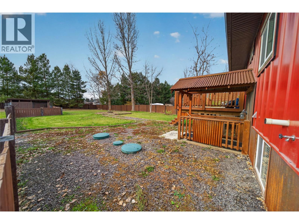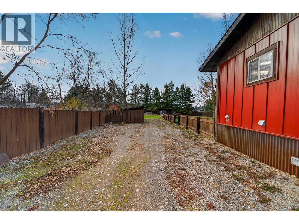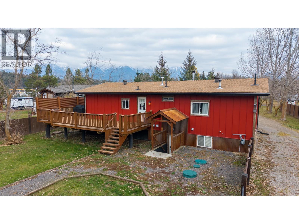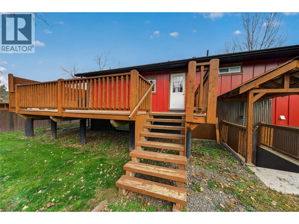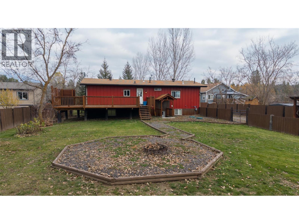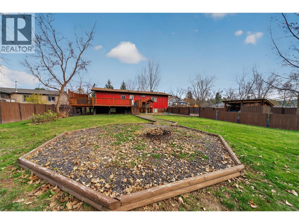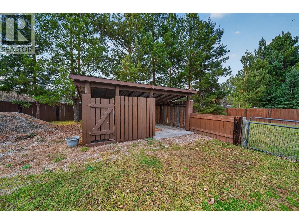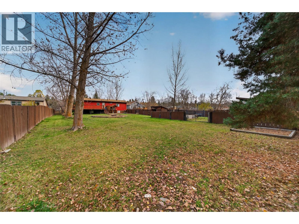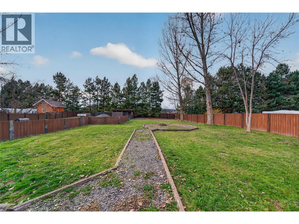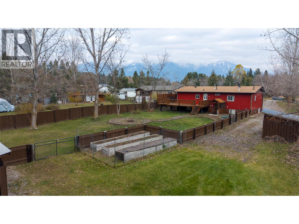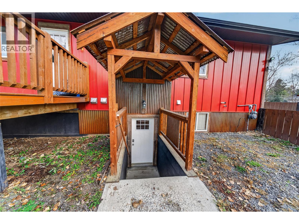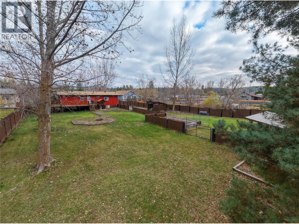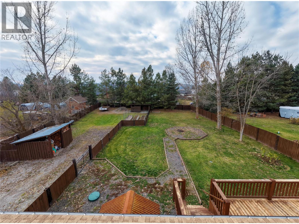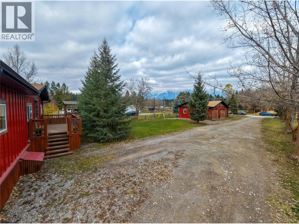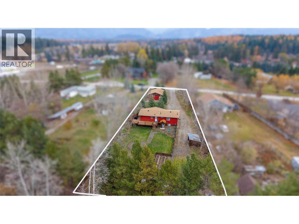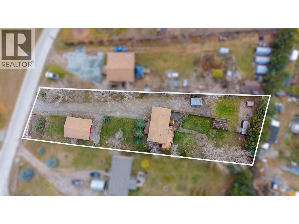

Enjoy country living in the sunny South Country! This well-maintained 4-bedroom, 3-bathroom home offers over 2,000 sq ft of living space, a versatile layout and plenty of room to enjoy the outdoors. The main floor features a beautifully renovated open-concept kitchen, living and dining area, complete with a country-style kitchen, gas stove and stainless steel appliances. The primary bedroom offers a walk-in closet and ensuite, with a second bedroom and full bathroom completing the main level. Patio doors lead to the wraparound back deck, creating a wonderful space to relax or entertain. The lower level offers excellent flexibility, featuring two bedrooms, a bathroom, a spacious living area and a kitchen. Complete with a separate entrance, its own laundry and a door to close off the space, this area can easily function as part of the main home or as a separate rental suite. A great option for extended family, guests, or those looking for additional income potential! Recent updates to the property include eavestroughs, natural gas installation, a new furnace and a new hot water tank, all in 2022. Set on 0.75 acres, the property is beautifully landscaped with a fully fenced backyard, mature trees, garden beds and a firepit area. A 26 x 34 double garage provides excellent space for vehicles, storage or a workshop. Located within walking distance of Jaffray School, the pub, gas station, post office, community hall and golf course, this property is a must see! (id:22574)
| MLS® Number | 10405472 |
| Property Type | Single Family |
| Neigbourhood | Jaffray and Vicinity |
| Amenities Near By | Golf Nearby, Park, Recreation, Schools, Shopping, Ski Area |
| Community Features | Family Oriented, Rural Setting |
| Features | Level Lot, Private Setting, Central Island |
| Parking Space Total | 2 |
| View Type | Mountain View |
| Bathroom Total | 3 |
| Bedrooms Total | 4 |
| Appliances | Refrigerator, Dishwasher, Dryer, Range - Gas, Washer |
| Basement Type | Full |
| Constructed Date | 1977 |
| Exterior Finish | Metal |
| Fireplace Fuel | Wood |
| Fireplace Present | Yes |
| Fireplace Total | 1 |
| Fireplace Type | Conventional |
| Flooring Type | Carpeted, Laminate, Vinyl |
| Foundation Type | Preserved Wood |
| Heating Fuel | Electric, Wood |
| Heating Type | Baseboard Heaters, Forced Air, Stove, See Remarks |
| Roof Material | Asphalt Shingle |
| Roof Style | Unknown |
| Stories Total | 2 |
| Size Interior | 2,219 Ft2 |
| Type | Manufactured Home |
| Utility Water | Well |
| Detached Garage | 2 |
| Oversize |
| Access Type | Easy Access |
| Acreage | No |
| Current Use | Other |
| Land Amenities | Golf Nearby, Park, Recreation, Schools, Shopping, Ski Area |
| Landscape Features | Landscaped, Level |
| Sewer | Septic Tank |
| Size Irregular | 0.75 |
| Size Total | 0.75 Ac|under 1 Acre |
| Size Total Text | 0.75 Ac|under 1 Acre |
| Level | Type | Length | Width | Dimensions |
|---|---|---|---|---|
| Basement | Bedroom | 11'9'' x 10'11'' | ||
| Main Level | Full Ensuite Bathroom | Measurements not available | ||
| Main Level | Primary Bedroom | 12'10'' x 11'2'' | ||
| Main Level | Bedroom | 11'0'' x 10'6'' | ||
| Main Level | 4pc Bathroom | Measurements not available | ||
| Main Level | Kitchen | 12'3'' x 14'6'' | ||
| Main Level | Living Room | 11'3'' x 11'7'' | ||
| Main Level | Dining Room | 11'11'' x 9'3'' | ||
| Additional Accommodation | Bedroom | 10'8'' x 12'0'' | ||
| Additional Accommodation | Kitchen | 9'9'' x 8'5'' | ||
| Additional Accommodation | Full Bathroom | Measurements not available |
https://www.realtor.ca/real-estate/30493766/7325-george-road-jaffray-jaffray-and-vicinity
Contact us for more information

Lauren Gervais
Personal Real Estate Corporation
(250) 423-2121
www.c21fernie.ca/

The trademarks REALTOR®, REALTORS®, and the REALTOR® logo are controlled by The Canadian Real Estate Association (CREA) and identify real estate professionals who are members of CREA. The trademarks MLS®, Multiple Listing Service® and the associated logos are owned by The Canadian Real Estate Association (CREA) and identify the quality of services provided by real estate professionals who are members of CREA. The trademark DDF® is owned by The Canadian Real Estate Association (CREA) and identifies CREA's Data Distribution Facility (DDF®)