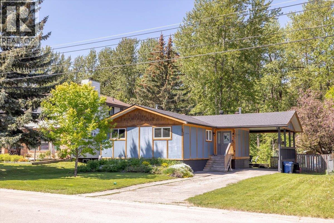
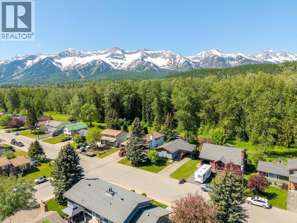
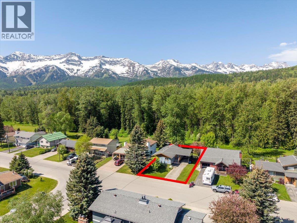
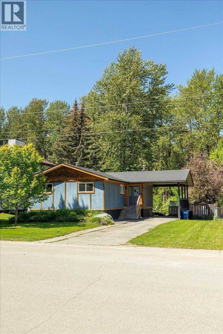
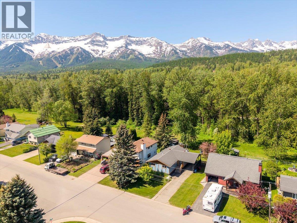
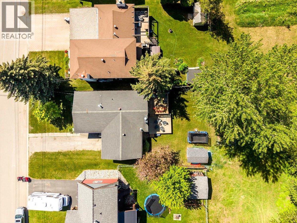
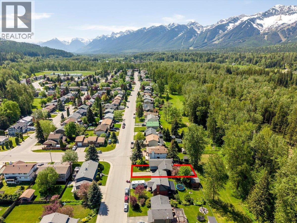
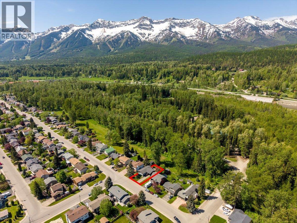
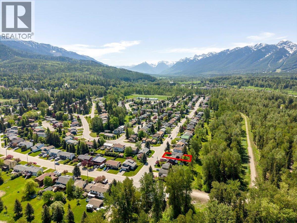
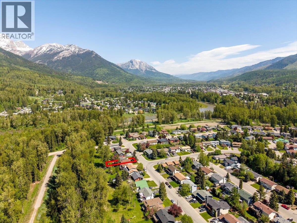
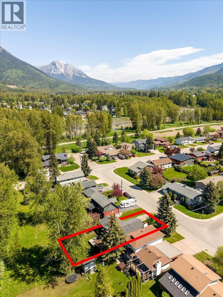
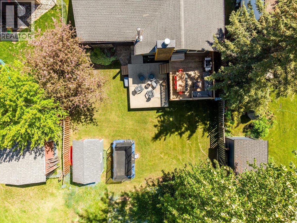
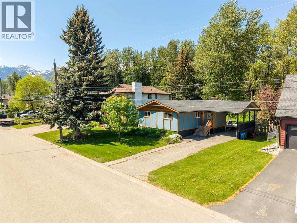
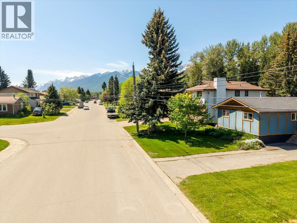
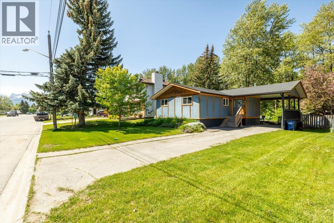
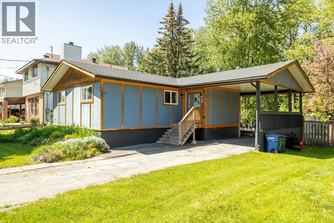
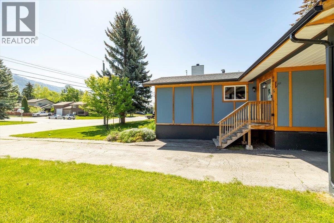
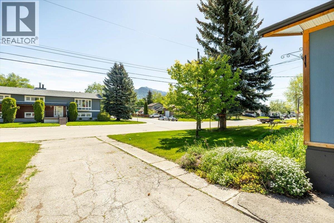
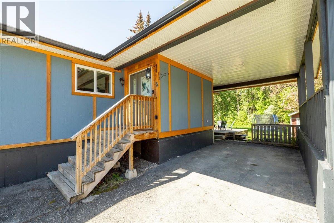
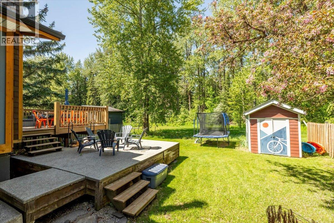
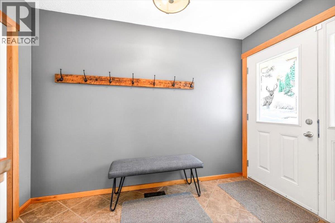
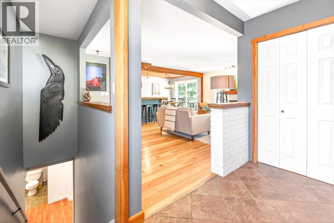
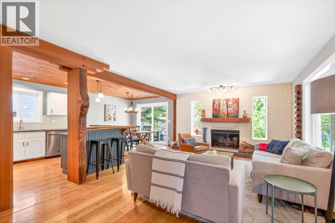
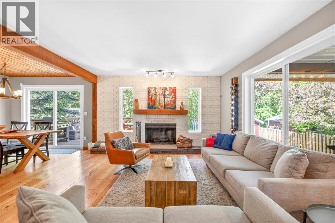
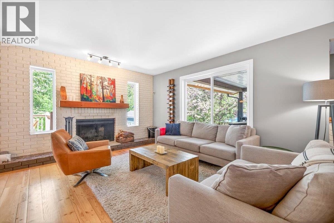
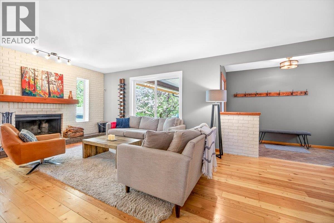
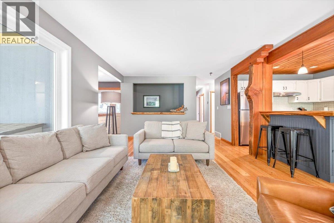
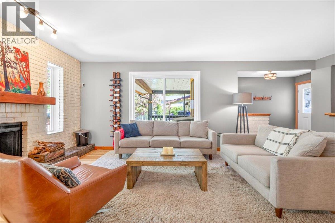
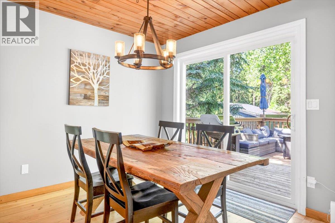
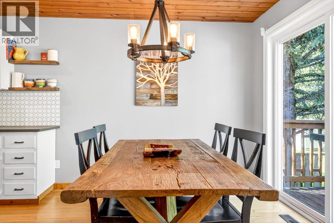
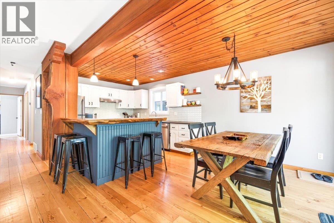
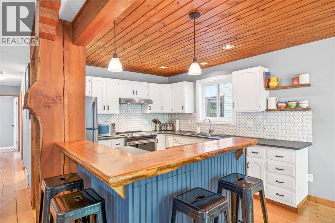
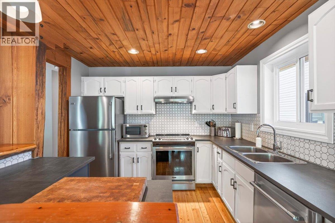
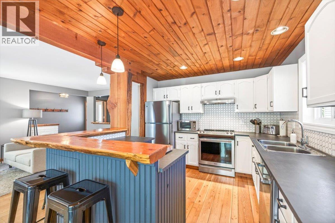
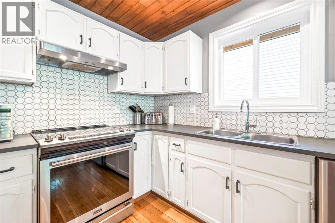
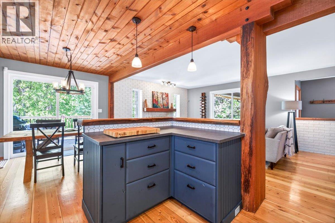
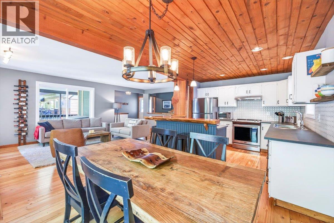
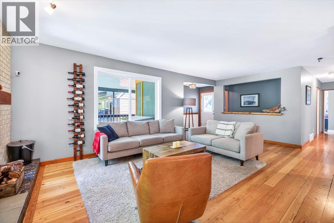
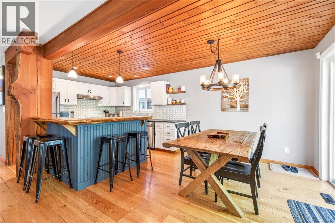
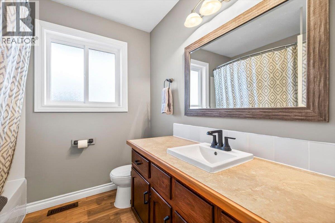
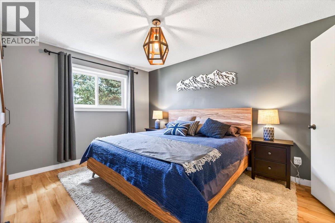
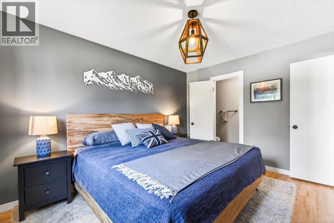
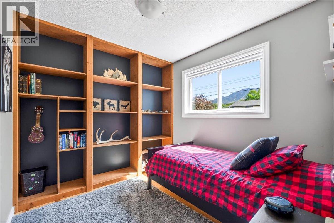
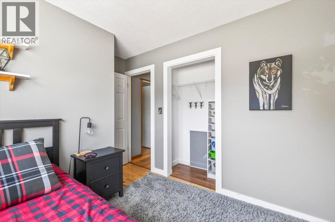
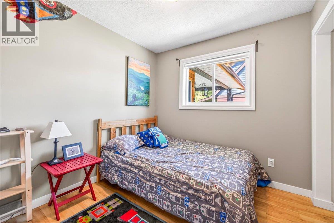
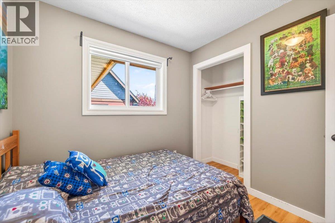
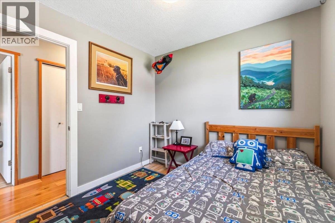
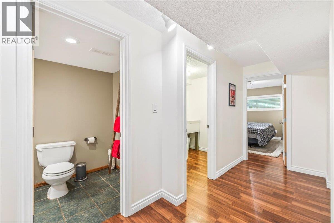
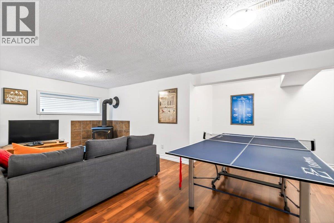
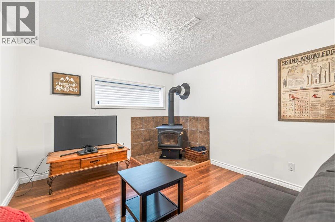
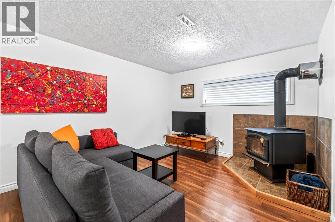
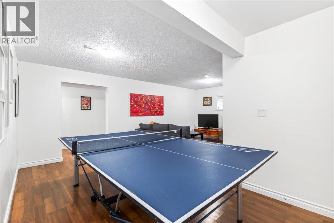
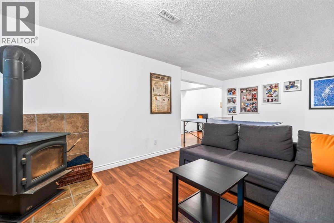
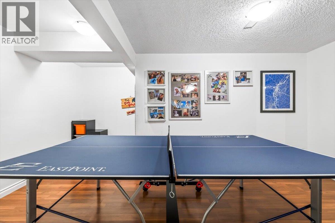
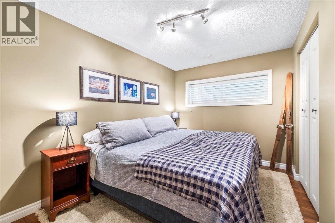
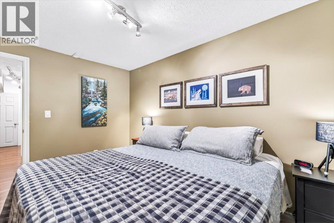
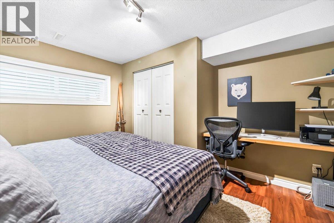
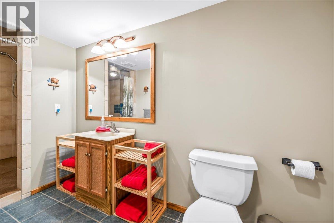
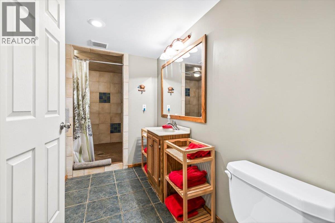
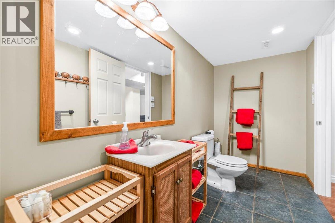
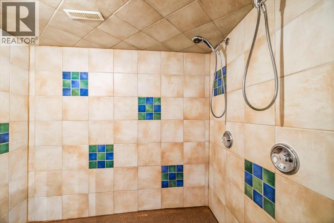
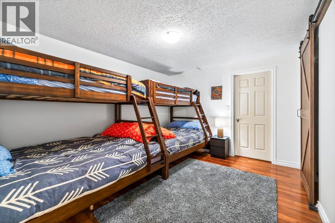
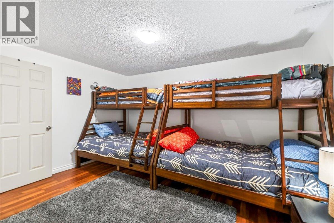
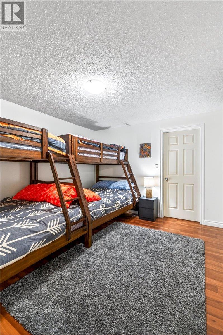
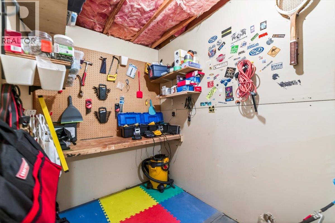
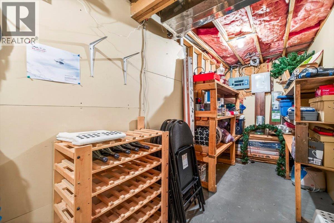
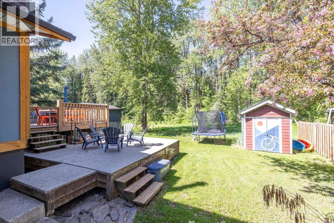
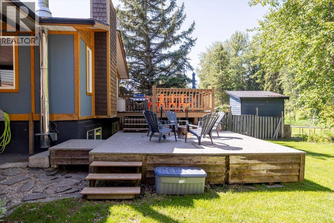
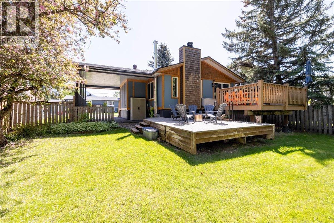
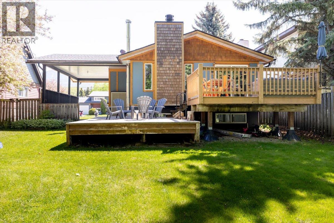
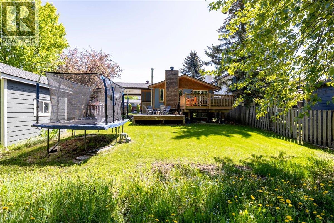
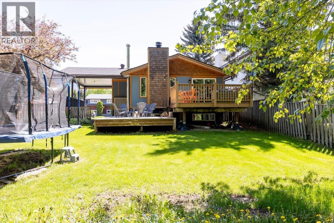
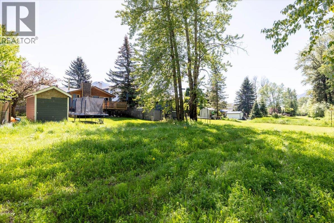
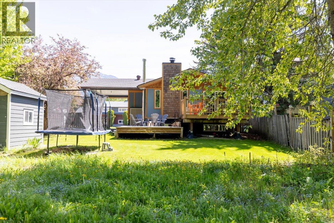
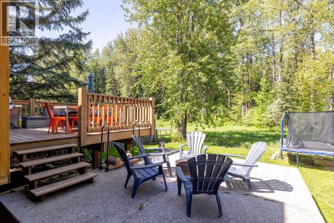
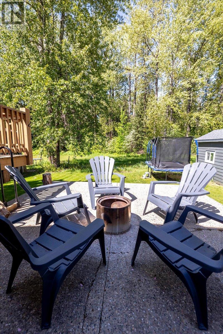
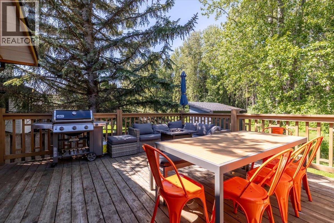
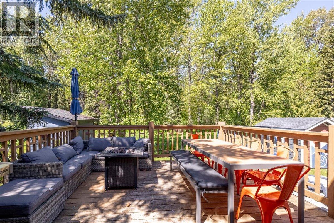
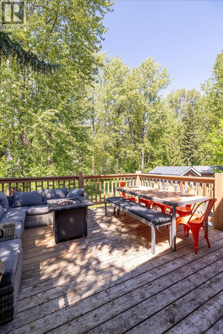
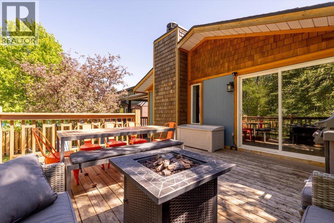
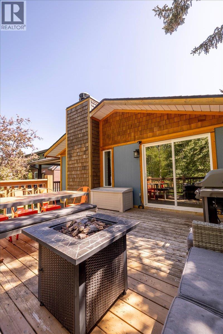
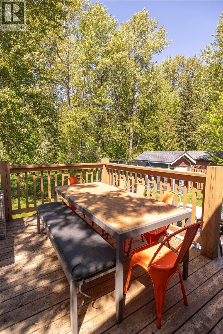
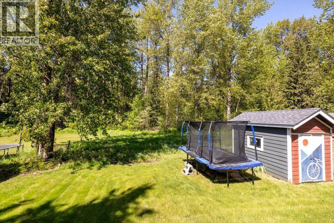
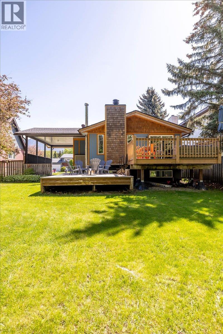
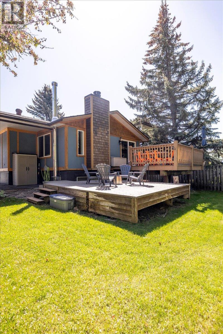
Located on one of Fernie’s most popular streets, with direct greenbelt access, this stunning rancher with basement offers the perfect blend of comfort, character, and natural surroundings. Boasting over 2,300 sq ft of thoughtfully designed living space, this 4-bed, 3-bath home is a gem in one of Fernie's most sought-after neighbourhoods. Step inside a bright, open-concept main floor where rich hardwood flooring flows effortlessly throughout. The inviting living room is anchored by a classic wood-burning fireplace set against a stunning brick wall, the perfect place to unwind. The beautifully appointed kitchen and dining area beneath wood plank ceilings fill the space with warmth, offering ample counter space and direct access to the rear deck. Three bedrooms complete the main level, including a generous primary retreat with ensuite. Downstairs, the basement offers incredible versatility — a large rec room warmed by a wood stove, an additional bedroom, a bonus room, a dedicated storage room, and a bathroom featuring double showers. Step outside into your own private sanctuary — a serene backyard backing onto lush greenspace, complete with a lower patio roughed-in for a hot tub. Whether you're sipping your morning coffee or entertaining under the stars, this outdoor space truly delivers. Recent updates include fresh interior paint, kitchen improvements, and air conditioning (2018). Just moments from parks, scenic trails, and downtown Fernie. (id:22574)
| MLS® Number | 10389064 |
| Property Type | Single Family |
| Neigbourhood | Fernie |
| Features | Balcony |
| Parking Space Total | 3 |
| View Type | Mountain View |
| Bathroom Total | 3 |
| Bedrooms Total | 4 |
| Appliances | Range, Refrigerator, Dishwasher, Washer/dryer Stack-up |
| Architectural Style | Ranch |
| Constructed Date | 1979 |
| Construction Style Attachment | Detached |
| Cooling Type | Central Air Conditioning |
| Exterior Finish | Other, Wood |
| Fireplace Present | Yes |
| Fireplace Total | 2 |
| Fireplace Type | Free Standing Metal |
| Flooring Type | Carpeted, Hardwood, Laminate |
| Half Bath Total | 1 |
| Heating Type | Forced Air |
| Stories Total | 2 |
| Size Interior | 1,977 Ft2 |
| Type | House |
| Utility Water | Municipal Water |
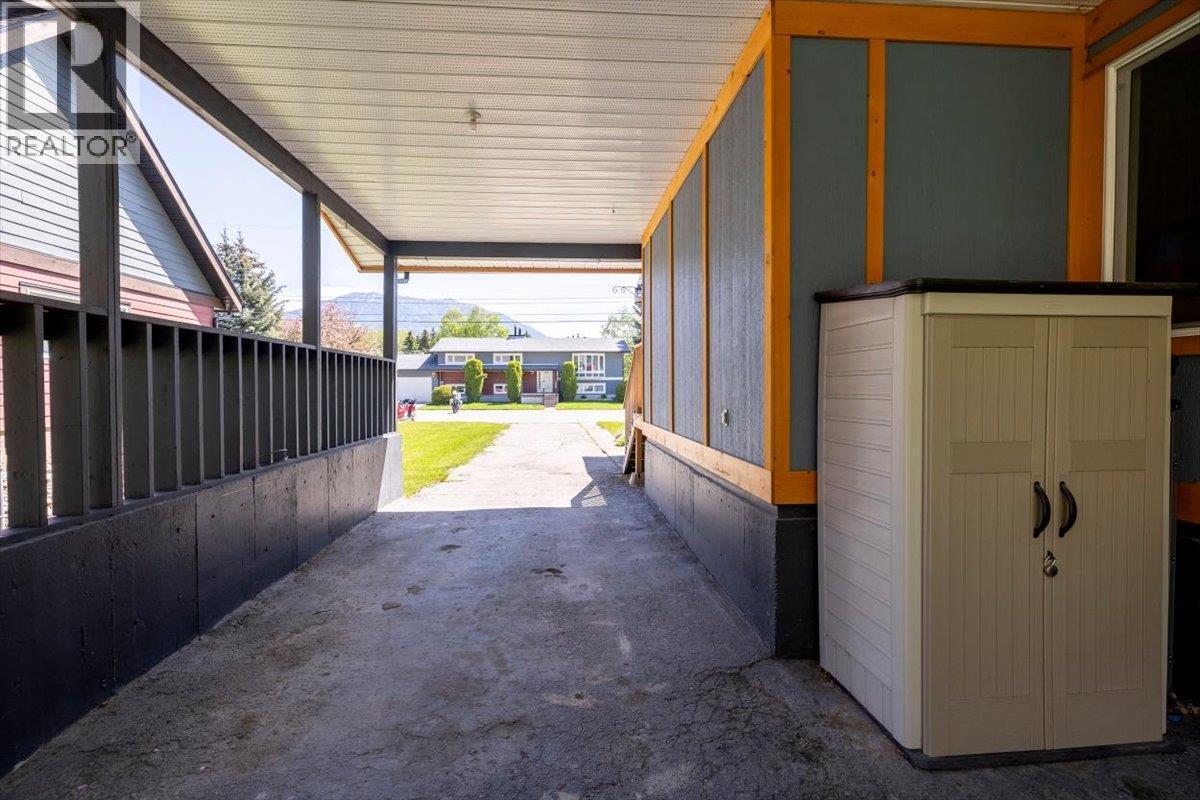
| Carport |
| Acreage | No |
| Sewer | Municipal Sewage System |
| Size Irregular | 0.16 |
| Size Total | 0.16 Ac|under 1 Acre |
| Size Total Text | 0.16 Ac|under 1 Acre |
| Level | Type | Length | Width | Dimensions |
|---|---|---|---|---|
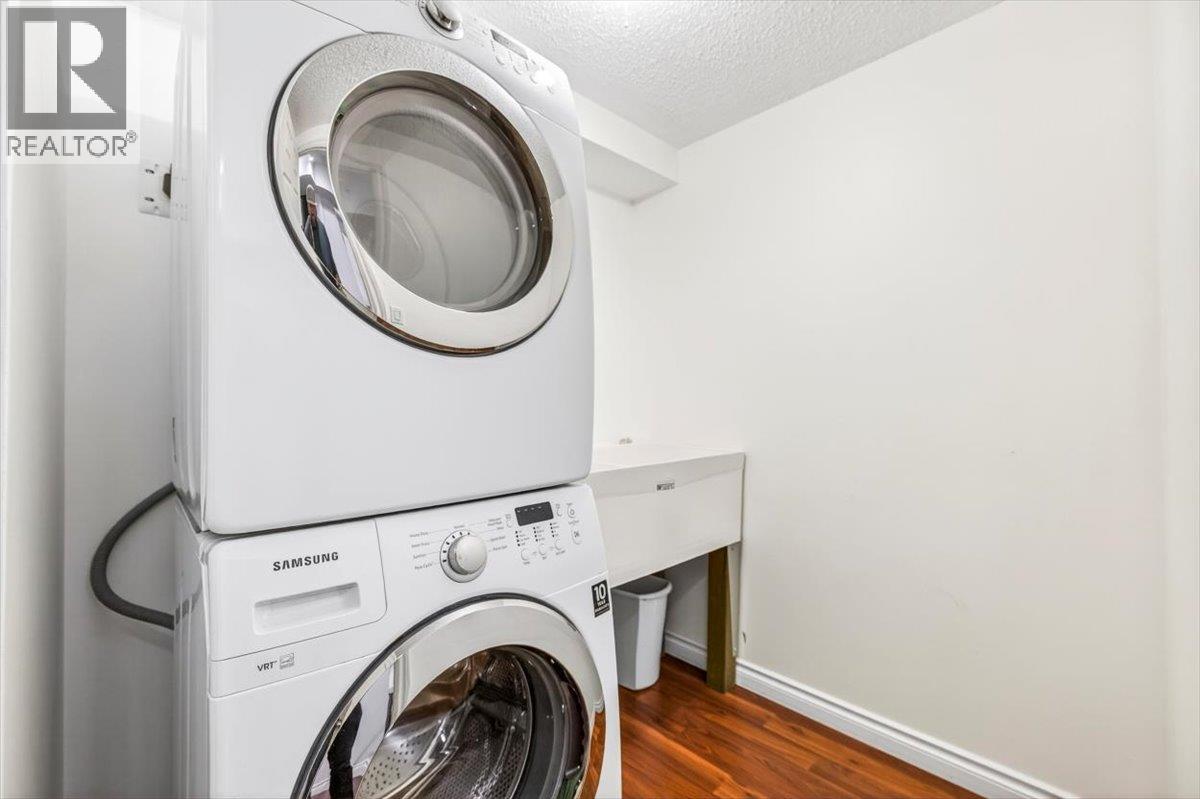
| Basement | Laundry Room | 5'9'' x 7'10'' | ||
| Basement | Full Bathroom | Measurements not available | ||
| Basement | Other | 10'3'' x 13'11'' | ||
| Basement | Bedroom | 10'9'' x 12'8'' | ||
| Basement | Recreation Room | 16'5'' x 24'3'' | ||
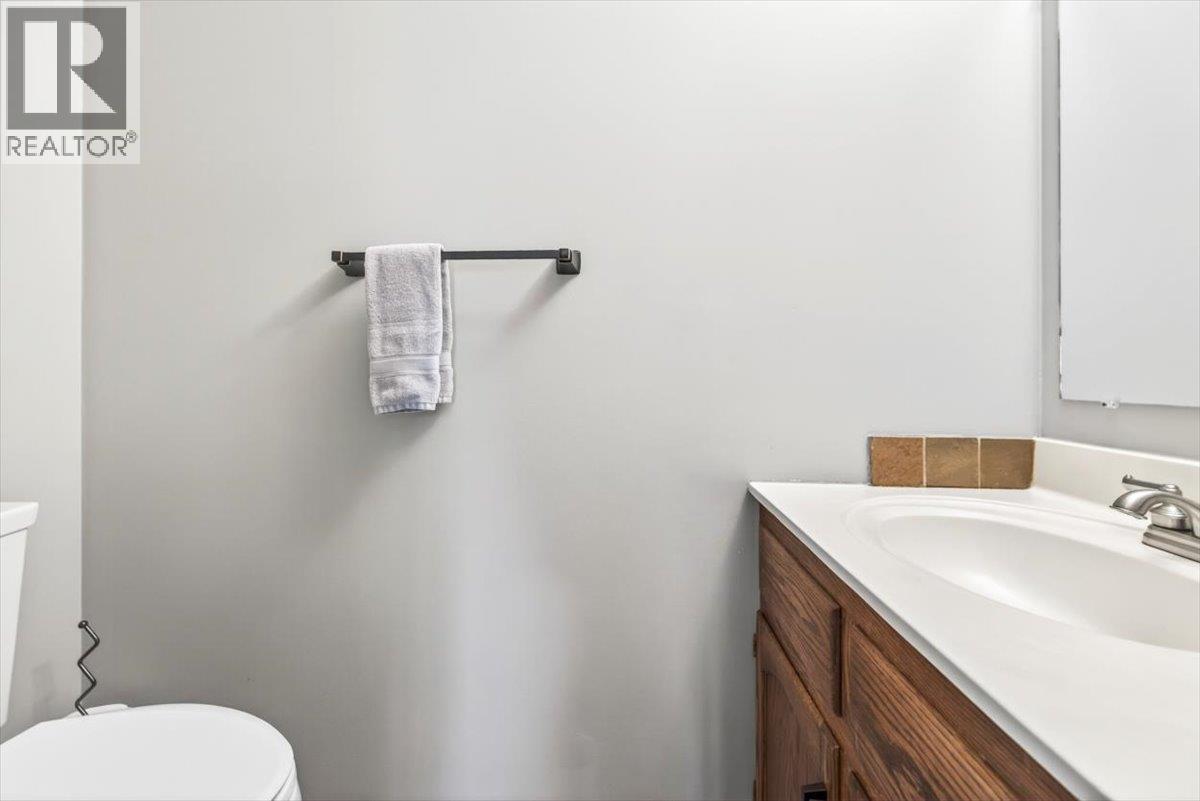
| Main Level | Partial Bathroom | Measurements not available | ||
| Main Level | Primary Bedroom | 10'9'' x 13'8'' | ||
| Main Level | Bedroom | 12'1'' x 9'0'' | ||
| Main Level | Bedroom | 8'10'' x 8'4'' | ||
| Main Level | Full Bathroom | Measurements not available | ||
| Main Level | Foyer | 5'9'' x 10'0'' | ||
| Main Level | Kitchen | 11'1'' x 11'6'' | ||
| Main Level | Dining Room | 11'1'' x 8'1'' | ||
| Main Level | Living Room | 12'1'' x 16'9'' |
https://www.realtor.ca/real-estate/29819439/8-mt-proctor-avenue-fernie-fernie
Contact us for more information
Jolanda Bjorkman
Personal Real Estate Corporation
(250) 423-4444
www.fernielistings.com/

The trademarks REALTOR®, REALTORS®, and the REALTOR® logo are controlled by The Canadian Real Estate Association (CREA) and identify real estate professionals who are members of CREA. The trademarks MLS®, Multiple Listing Service® and the associated logos are owned by The Canadian Real Estate Association (CREA) and identify the quality of services provided by real estate professionals who are members of CREA. The trademark DDF® is owned by The Canadian Real Estate Association (CREA) and identifies CREA's Data Distribution Facility (DDF®)