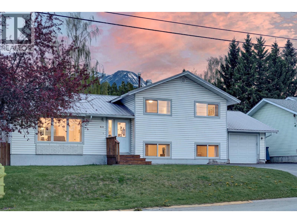
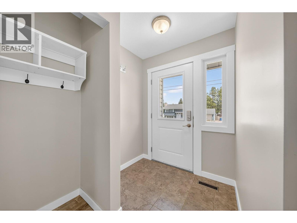
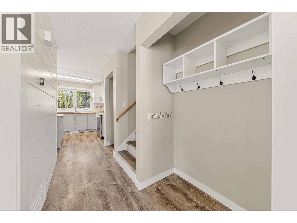
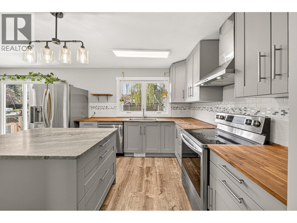
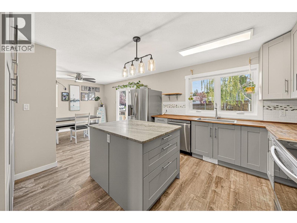
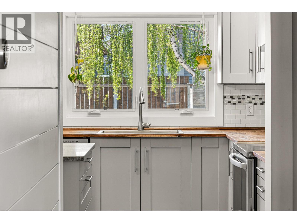
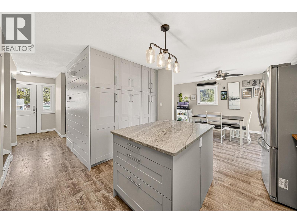
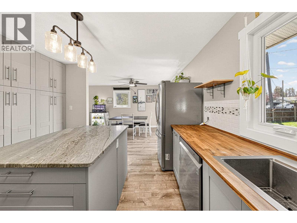
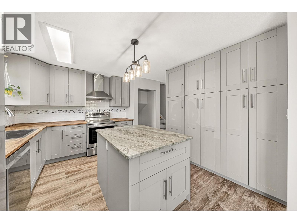
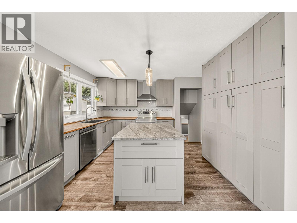
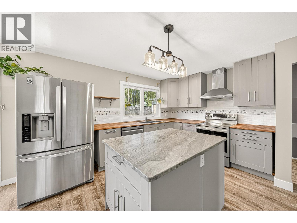
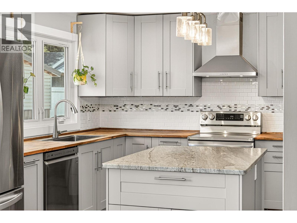
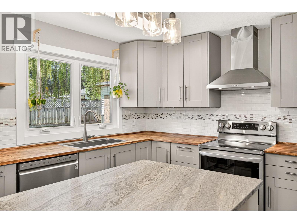
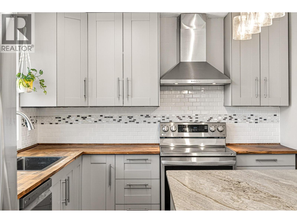
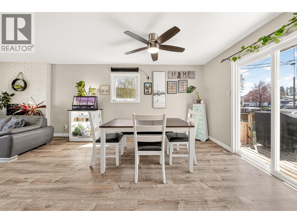
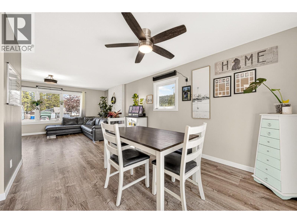
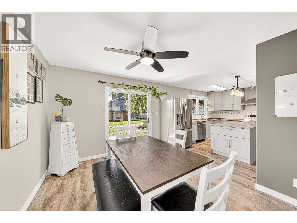
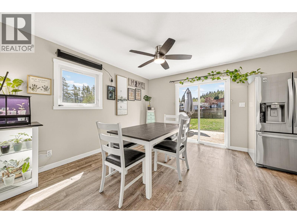
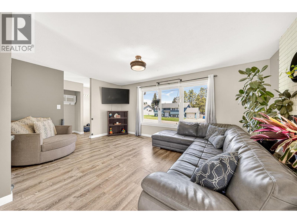
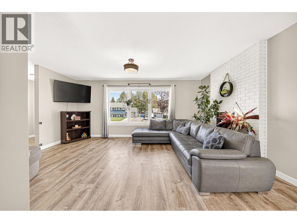
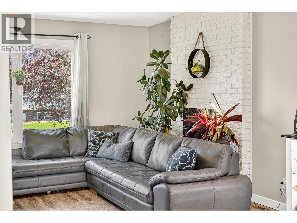
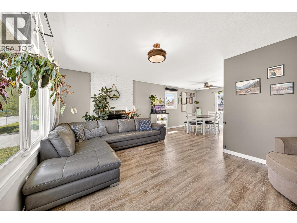
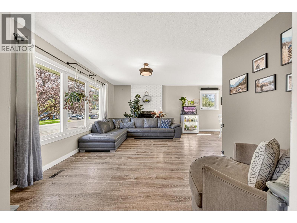
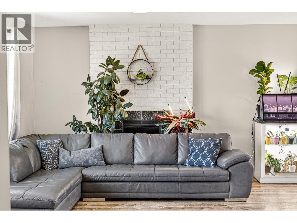
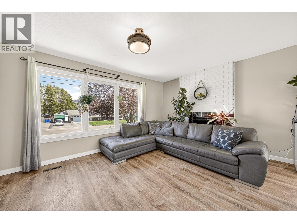
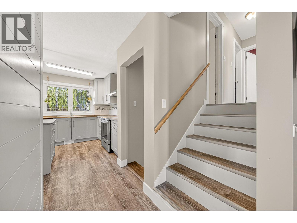
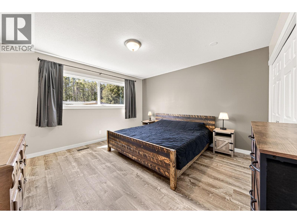
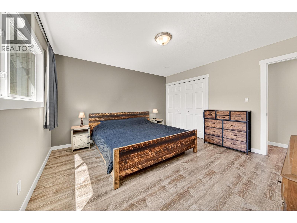
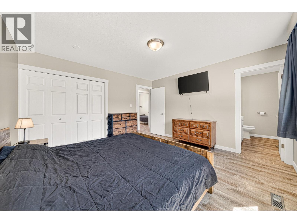
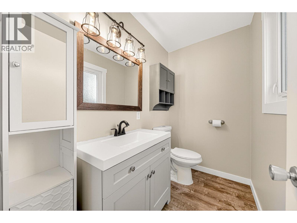
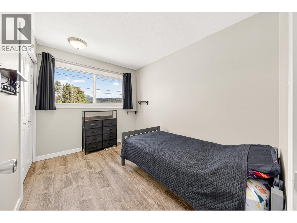
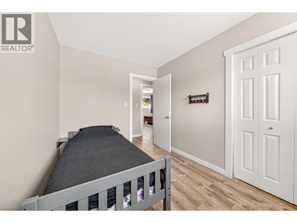
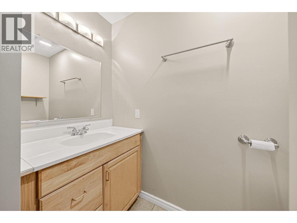
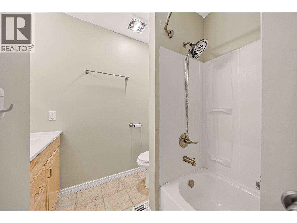
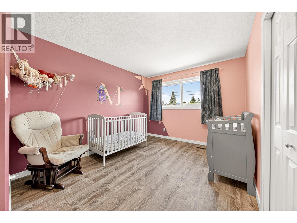
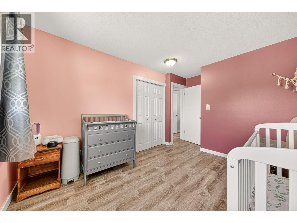
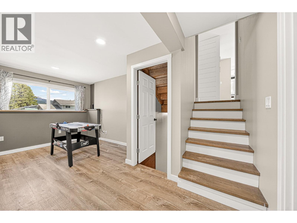
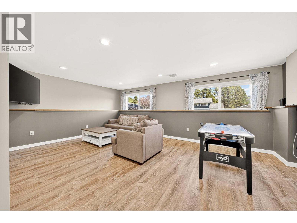
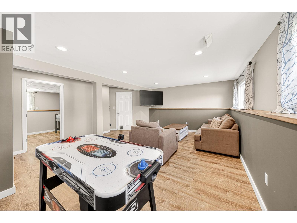
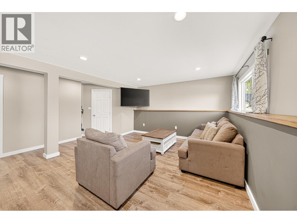
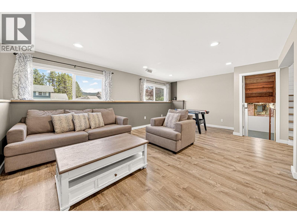
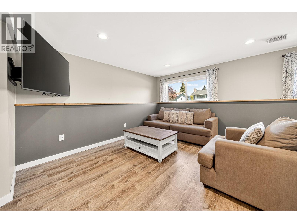
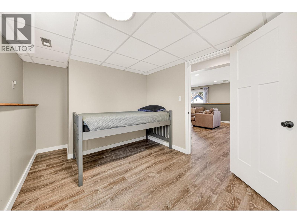
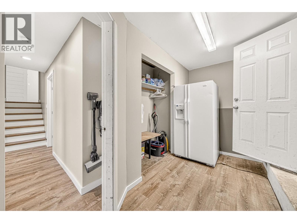
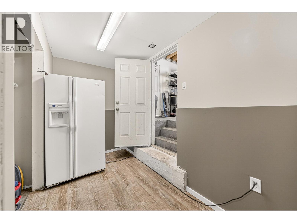
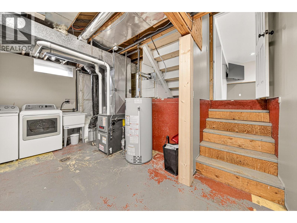
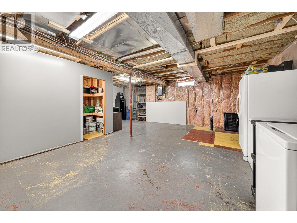
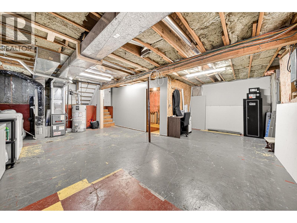
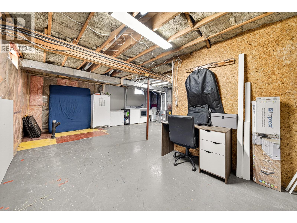
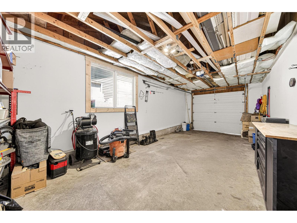
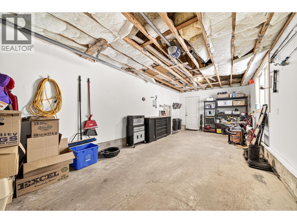
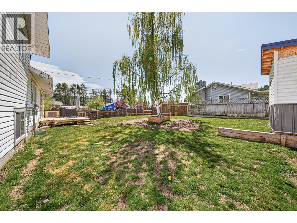
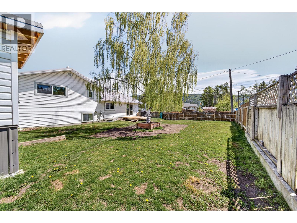
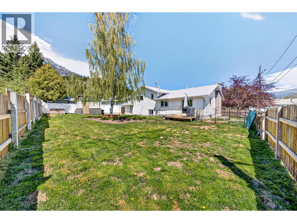
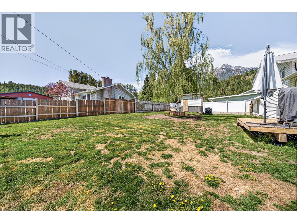
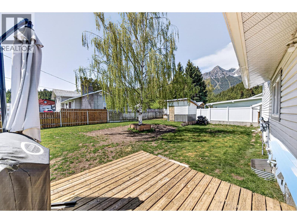
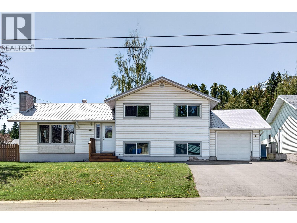
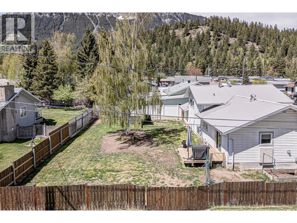
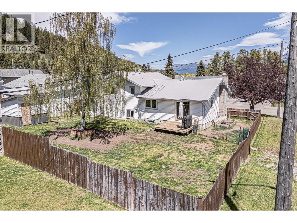
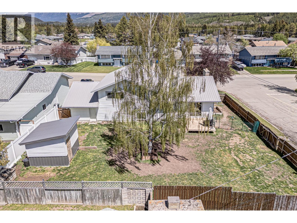
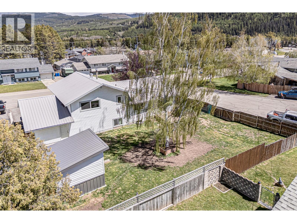
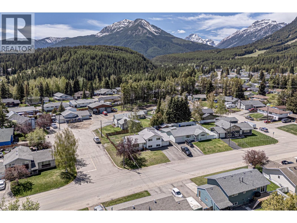
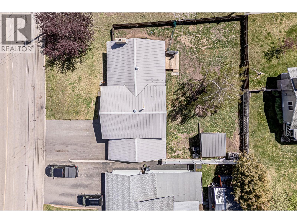
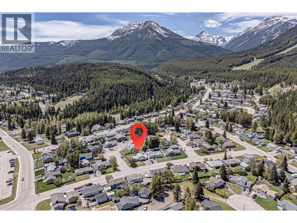
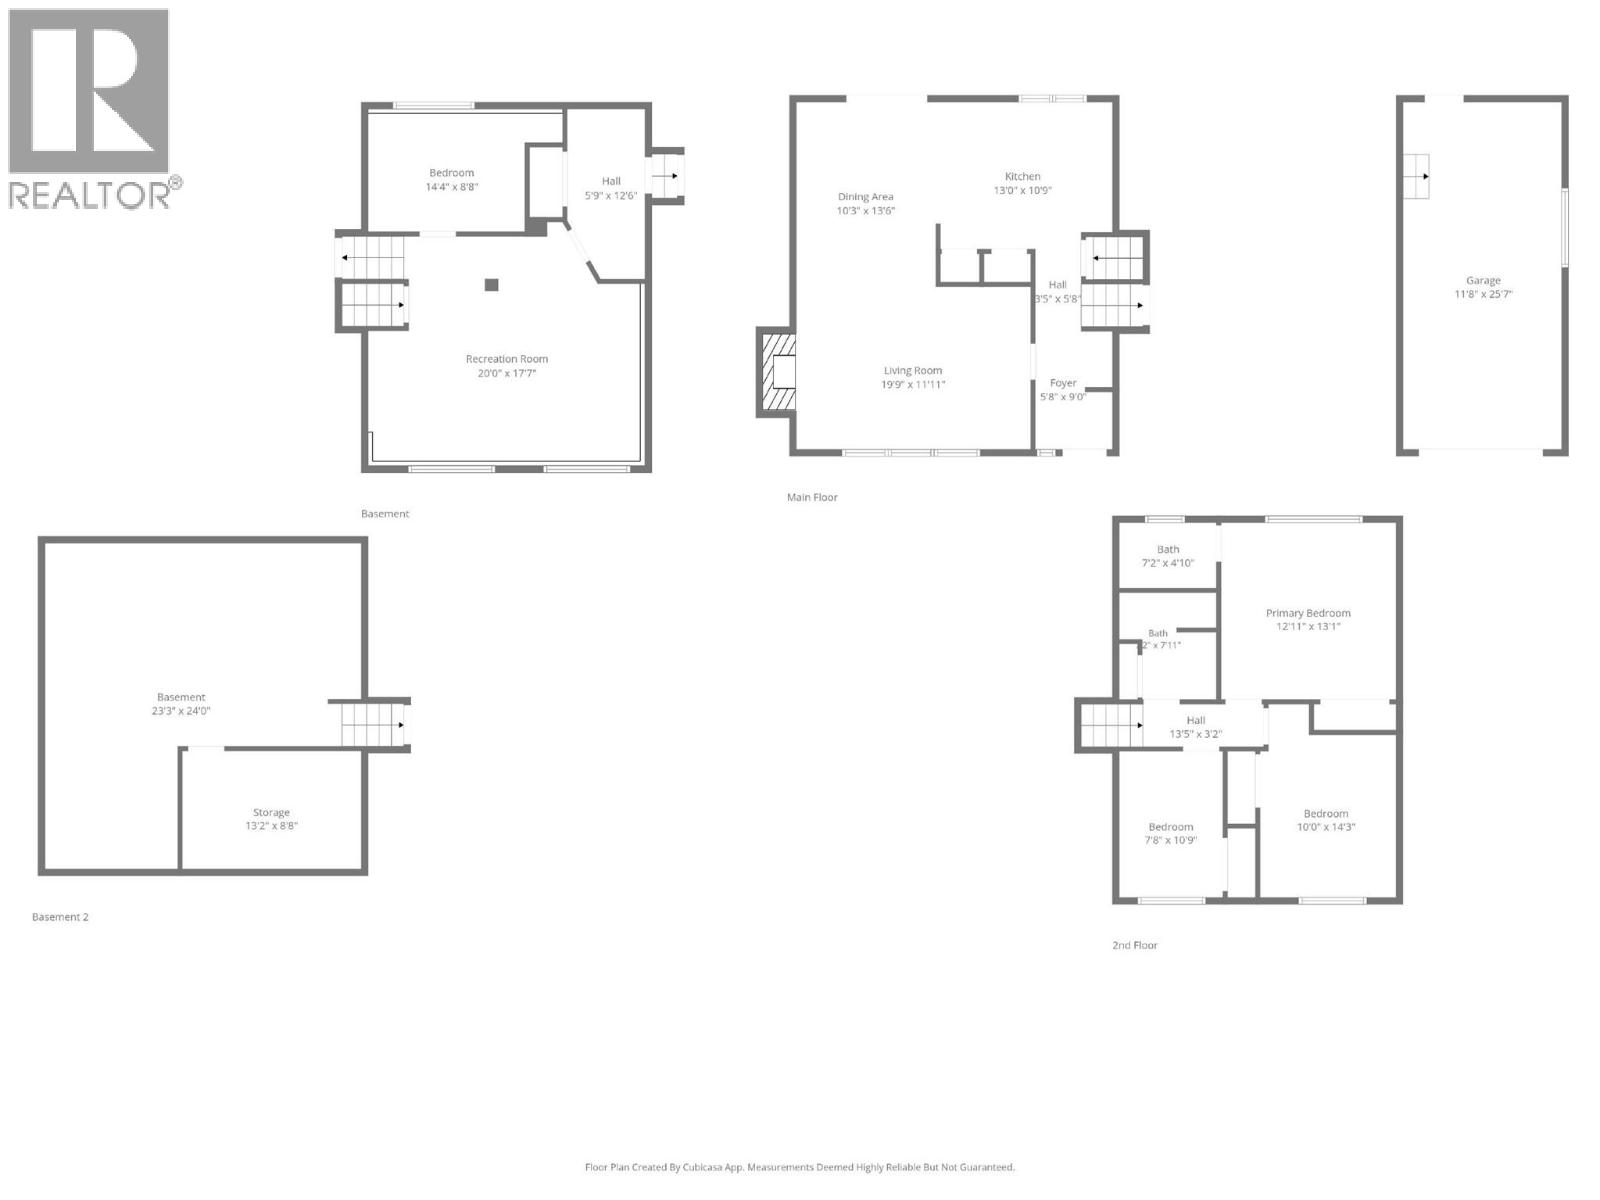
Welcome to elevated mountain living in the heart of Elkford. Situated on a desirable .18-acre corner lot and walking distance to trails, schools, downtown amenities, the grocery store, swimming pool, ice rink, and more, this beautifully updated 4-bedroom, 2-bathroom home offers the perfect balance of comfort, functionality, and mountain-town lifestyle. Step inside to a bright and inviting main living area where large windows frame stunning mountain views and fill the space with natural light. A charming decorative brick fireplace creates a warm focal point, while the beautifully updated chef’s kitchen is designed for gathering, featuring s/s appliances, butcher block countertops, a large island, and ample cabinetry. Sliding glass doors off the dining area lead to a spacious backyard with room to relax, entertain, and play. There’s plenty of parking for your RV, toys, and outdoor gear, plus a convenient storage shed. Upstairs offers 3 spacious bedrooms including the primary suite with ensuite, along with an additional full bathroom. Downstairs you’ll find a massive family room, fourth bedroom, and access to the garage, perfect for growing families or guests. The unfinished basement provides incredible potential for additional living space, storage, or a future rec room. This is the mountain lifestyle Elkford buyers are searching for -functional, updated, and close to everything. Reach out to your trusted Elk Valley Real Estate Professional to book your private showing today. (id:22574)
| MLS® Number | 10388138 |
| Property Type | Single Family |
| Neigbourhood | Elkford |
| Amenities Near By | Golf Nearby, Park, Recreation, Schools, Shopping, Ski Area |
| Features | Level Lot, Balcony |
| Parking Space Total | 4 |
| View Type | Mountain View, Valley View, View (panoramic) |
| Bathroom Total | 2 |
| Bedrooms Total | 4 |
| Appliances | Refrigerator, Dishwasher, Oven - Electric, Freezer, Hood Fan, Washer & Dryer |
| Architectural Style | Multi-level |
| Basement Type | Partial |
| Constructed Date | 1971 |
| Construction Style Attachment | Detached |
| Construction Style Split Level | Other |
| Exterior Finish | Vinyl Siding |
| Fire Protection | Smoke Detector Only |
| Fireplace Fuel | Unknown |
| Fireplace Present | Yes |
| Fireplace Total | 1 |
| Fireplace Type | Decorative |
| Flooring Type | Linoleum, Vinyl |
| Half Bath Total | 1 |
| Heating Type | Forced Air, See Remarks |
| Roof Material | Metal |
| Roof Style | Unknown |
| Stories Total | 2 |
| Size Interior | 2,240 Ft2 |
| Type | House |
| Utility Water | Municipal Water |
| Additional Parking | |
| Attached Garage | 1 |
| Street | |
| Other | |
| Stall |
| Access Type | Easy Access |
| Acreage | No |
| Fence Type | Fence |
| Land Amenities | Golf Nearby, Park, Recreation, Schools, Shopping, Ski Area |
| Landscape Features | Landscaped, Level |
| Sewer | Municipal Sewage System |
| Size Irregular | 0.18 |
| Size Total | 0.18 Ac|under 1 Acre |
| Size Total Text | 0.18 Ac|under 1 Acre |
| Level | Type | Length | Width | Dimensions |
|---|---|---|---|---|
| Second Level | Full Bathroom | 7'2'' x 7'11'' | ||
| Second Level | Partial Ensuite Bathroom | 7'2'' x 4'10'' | ||
| Second Level | Bedroom | 7'8'' x 10'9'' | ||
| Second Level | Bedroom | 10'0'' x 14'3'' | ||
| Second Level | Primary Bedroom | 12'11'' x 13'1'' | ||
| Basement | Storage | 13'2'' x 8'8'' | ||
| Basement | Unfinished Room | 23'3'' x 24'0'' | ||
| Lower Level | Bedroom | 14'4'' x 8'8'' | ||
| Lower Level | Recreation Room | 20'0'' x 17'7'' | ||
| Main Level | Living Room | 19'9'' x 11'11'' | ||
| Main Level | Dining Room | 10'3'' x 13'6'' | ||
| Main Level | Kitchen | 13'0'' x 10'9'' | ||
| Main Level | Foyer | 5'8'' x 9'0'' |
https://www.realtor.ca/real-estate/29811687/832-michel-road-elkford-elkford
Contact us for more information

Jennifer King
Personal Real Estate Corporation
(833) 817-6506
(866) 253-9200
www.exprealty.ca/

The trademarks REALTOR®, REALTORS®, and the REALTOR® logo are controlled by The Canadian Real Estate Association (CREA) and identify real estate professionals who are members of CREA. The trademarks MLS®, Multiple Listing Service® and the associated logos are owned by The Canadian Real Estate Association (CREA) and identify the quality of services provided by real estate professionals who are members of CREA. The trademark DDF® is owned by The Canadian Real Estate Association (CREA) and identifies CREA's Data Distribution Facility (DDF®)