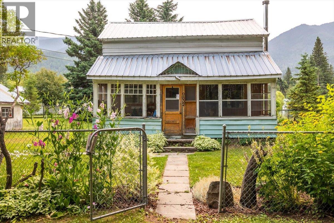
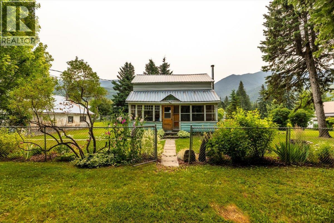
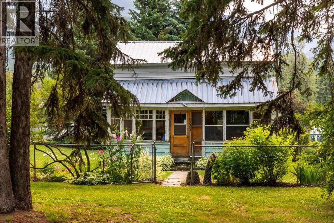
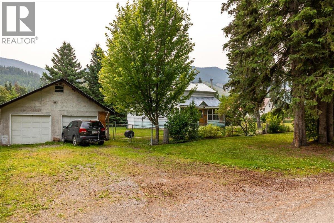
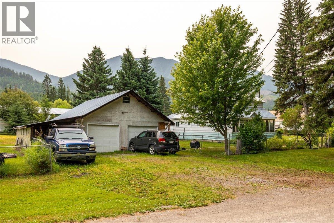
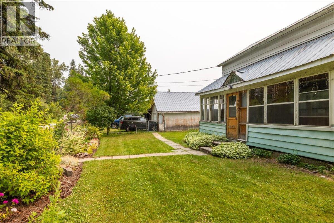
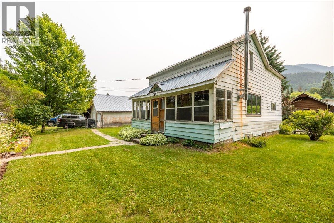
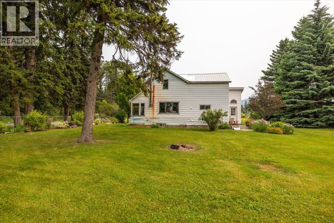
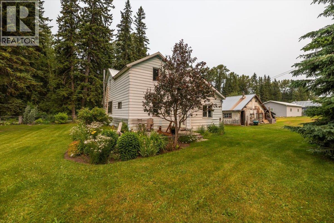
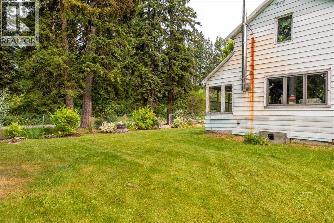
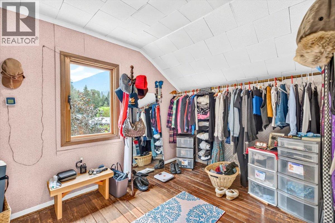
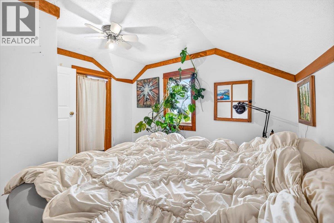
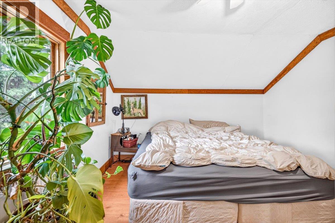
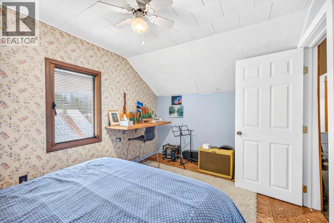
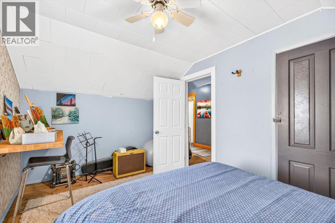
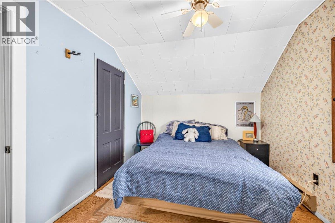
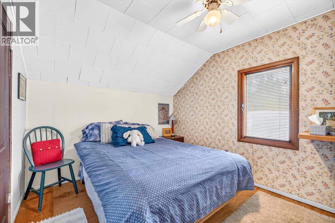
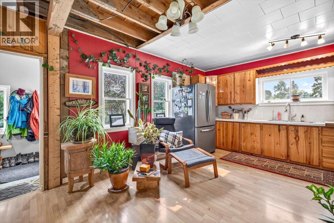
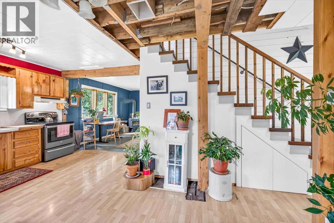
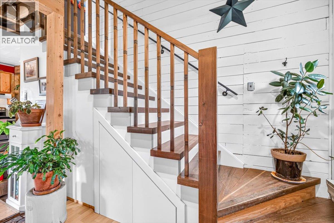
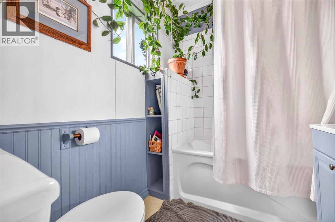
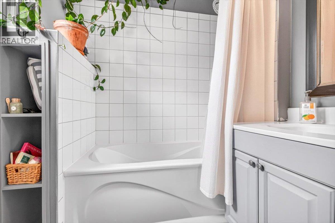
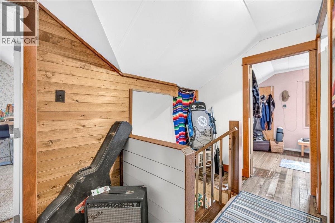
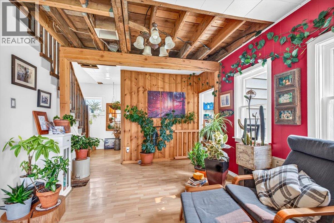
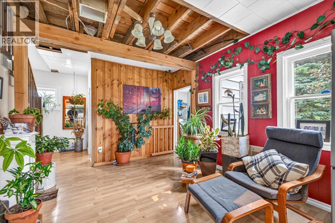
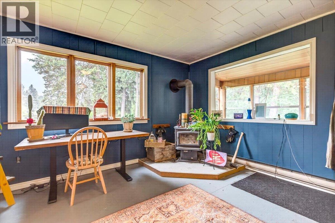
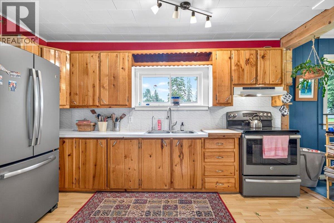
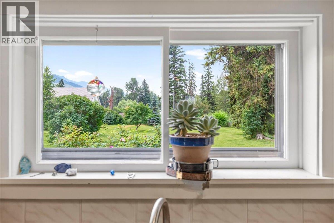
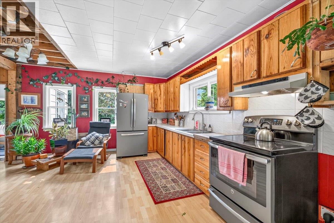
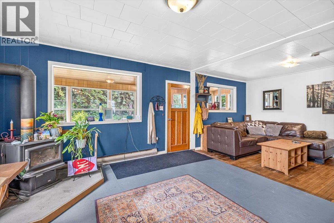
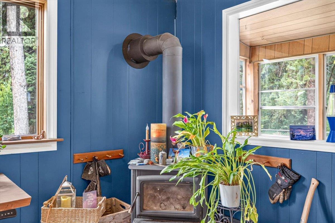
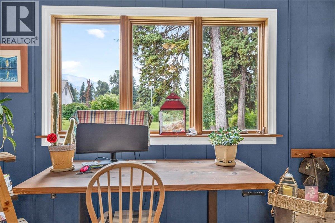
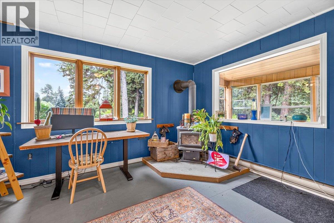
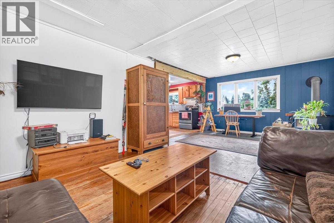
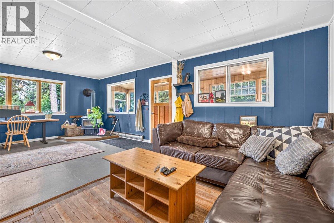
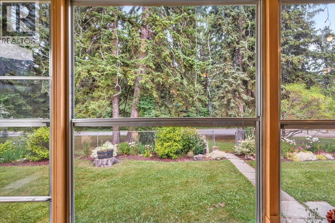
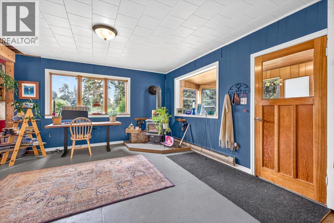
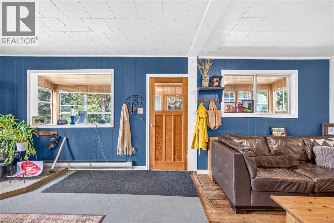
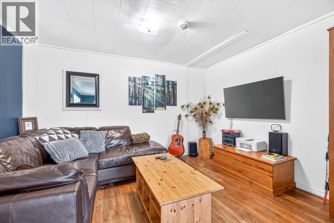
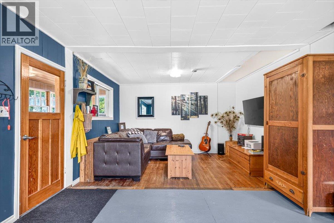
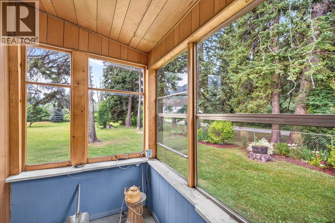
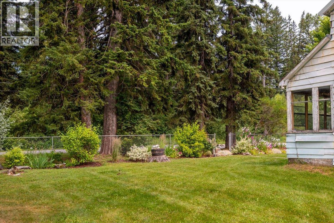
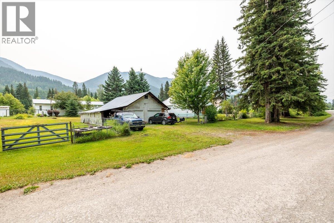
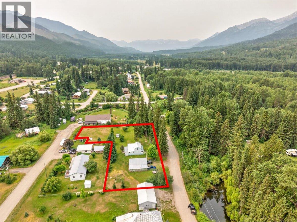
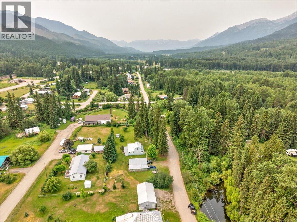
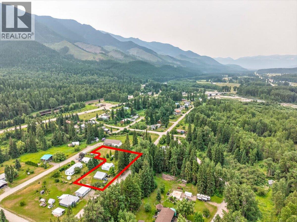
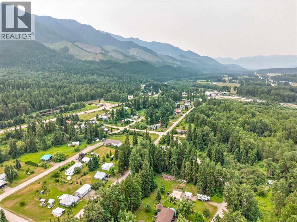
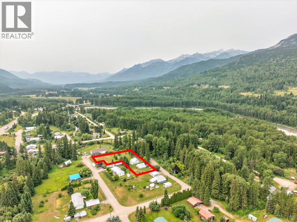
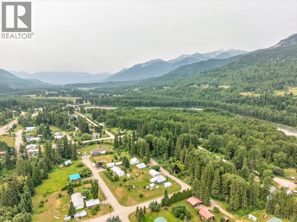
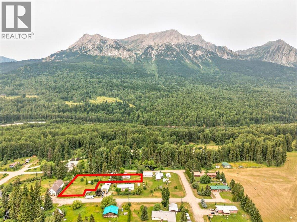
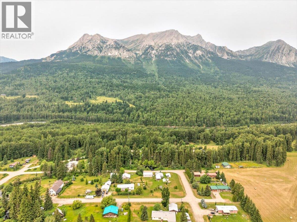
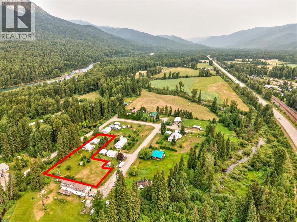
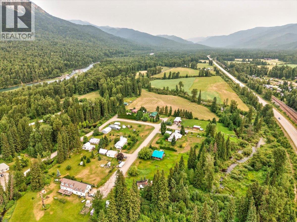
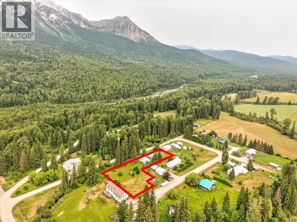
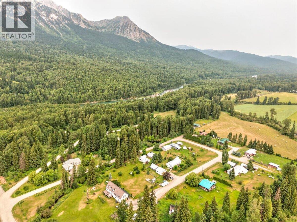
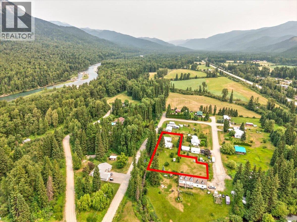
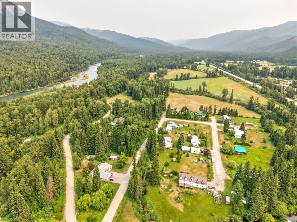
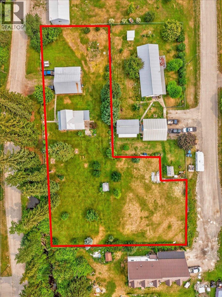
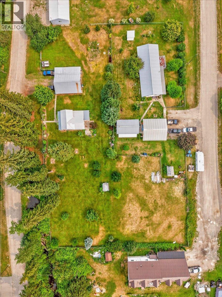
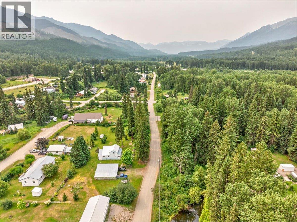
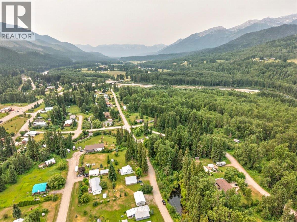
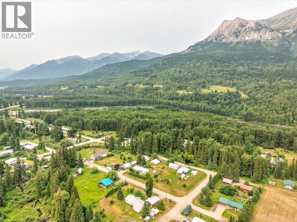
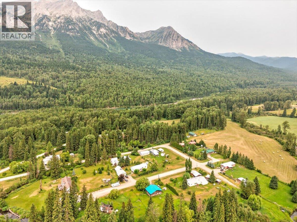
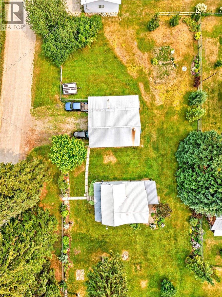
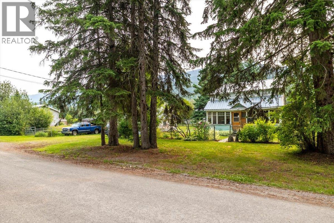
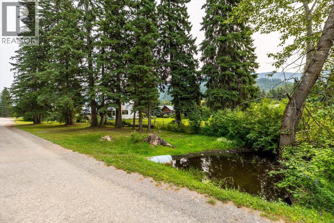
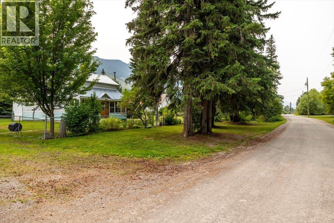
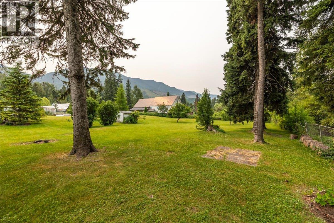
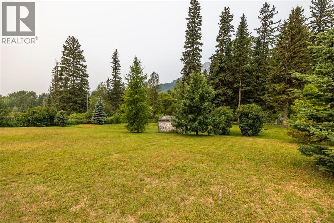
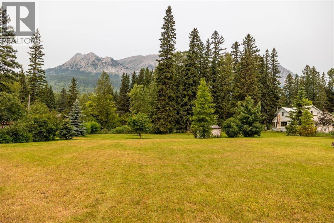
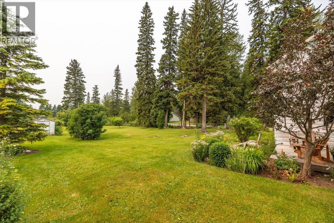
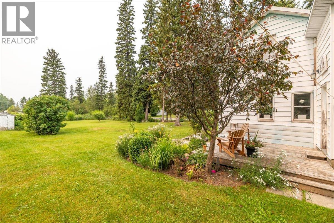
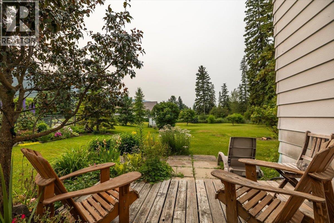
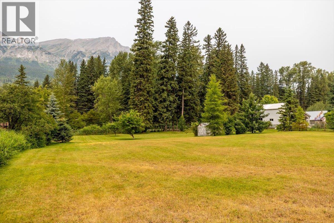
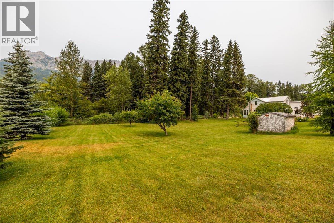
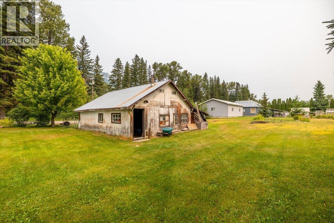
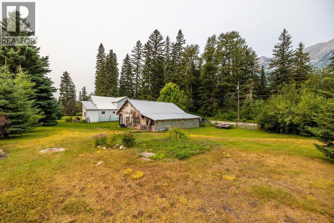
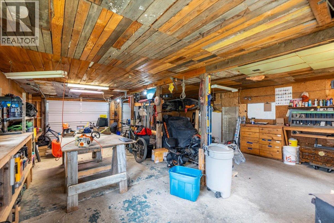
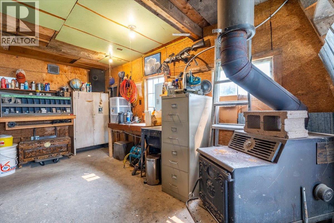
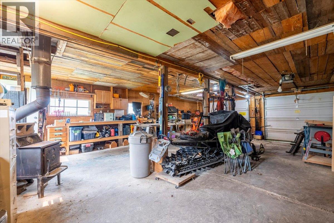
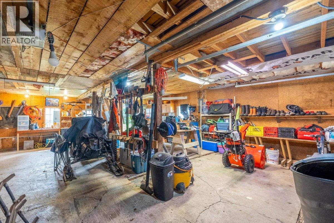
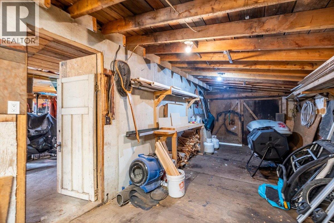
A rare opportunity to own nearly one acre of land just seven minutes from Fernie in the charming hamlet of Hosmer, BC. This inviting two-storey home features three bedrooms, a renovated four-piece bathroom, a spacious country-style kitchen, and an airtight wood-burning stove that adds warmth and character. The property also includes a large double garage with its own wood stove and an oversized 0.98-acre lot offering exceptional space for gardens, outdoor living, and recreational storage. Enjoy incredible mountain views in every direction, along with convenient access to biking, hiking, fishing, skiing, and the many outdoor activities the Elk Valley is known for. With numerous possibilities for future development, buyers may choose to renovate or expand the existing home, explore subdivision potential, build a carriage house, or create their dream home. Opportunities of this size, location, and versatility are rarely available in the Elk Valley. (id:22574)
| MLS® Number | 10396209 |
| Property Type | Single Family |
| Neigbourhood | Elk Valley Rural |
| Parking Space Total | 2 |
| Bathroom Total | 1 |
| Bedrooms Total | 3 |
| Basement Type | Cellar |
| Constructed Date | 1920 |
| Construction Style Attachment | Detached |
| Exterior Finish | Vinyl Siding |
| Fireplace Present | Yes |
| Fireplace Total | 1 |
| Fireplace Type | Free Standing Metal |
| Heating Fuel | Wood |
| Heating Type | Baseboard Heaters, Stove |
| Roof Material | Metal |
| Roof Style | Unknown |
| Stories Total | 2 |
| Size Interior | 1,468 Ft2 |
| Type | House |
| Utility Water | Well |
| Detached Garage | 2 |
| Acreage | No |
| Sewer | Septic Tank |
| Size Irregular | 0.98 |
| Size Total | 0.98 Ac|under 1 Acre |
| Size Total Text | 0.98 Ac|under 1 Acre |
| Level | Type | Length | Width | Dimensions |
|---|---|---|---|---|
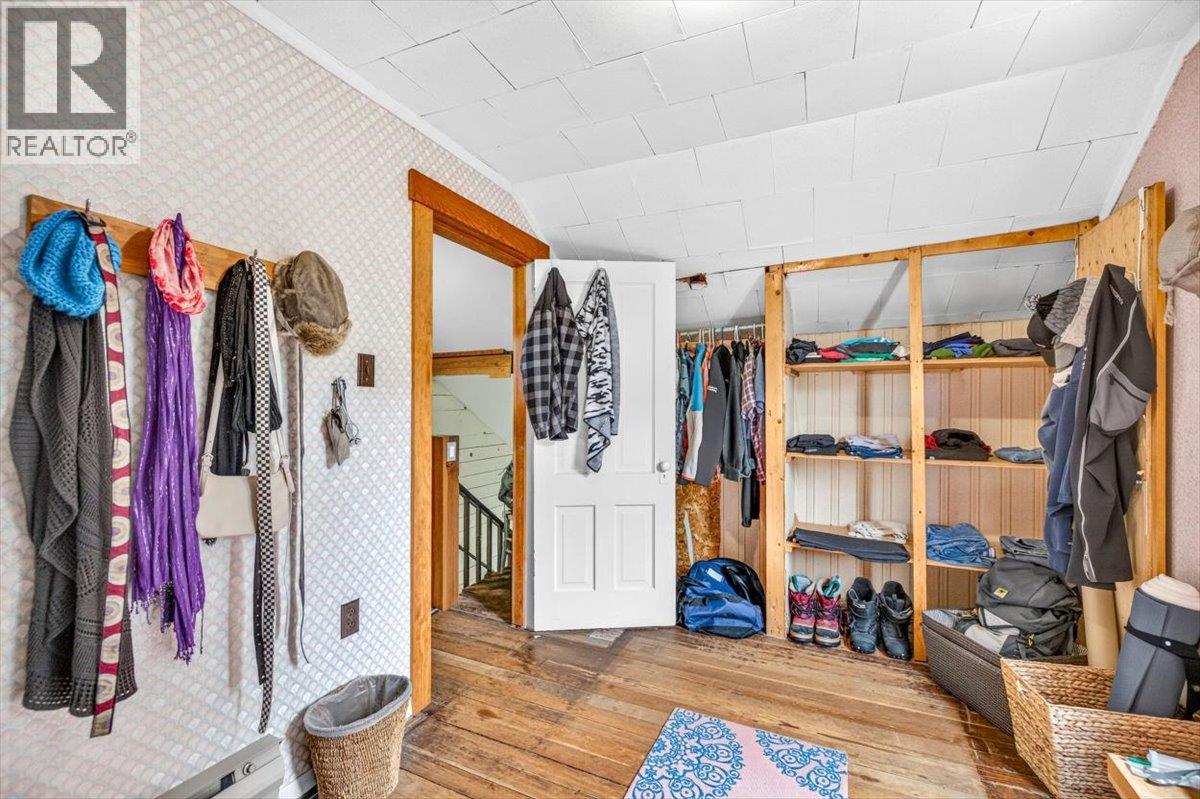
| Second Level | Storage | 6'5'' x 8'2'' | ||
| Second Level | Bedroom | 11'8'' x 7'5'' | ||
| Second Level | Bedroom | 12'2'' x 8'6'' | ||
| Second Level | Primary Bedroom | 13'10'' x 9'1'' | ||
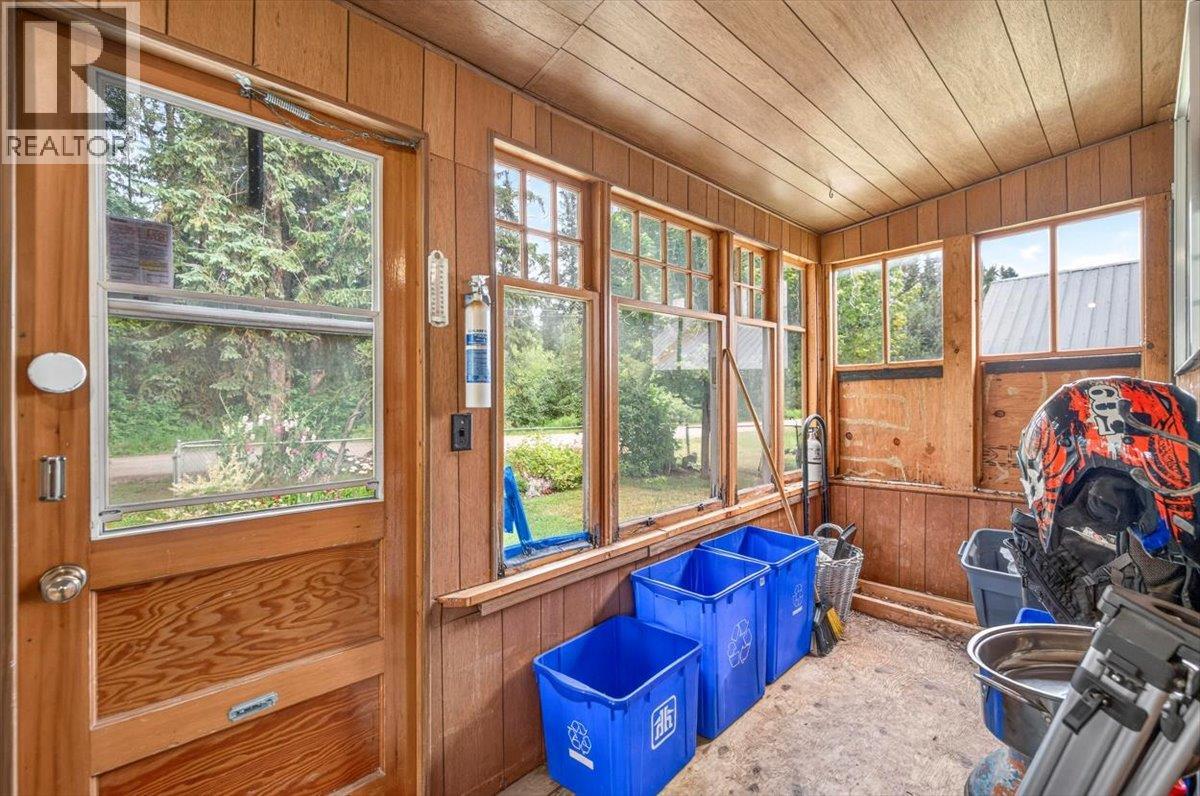
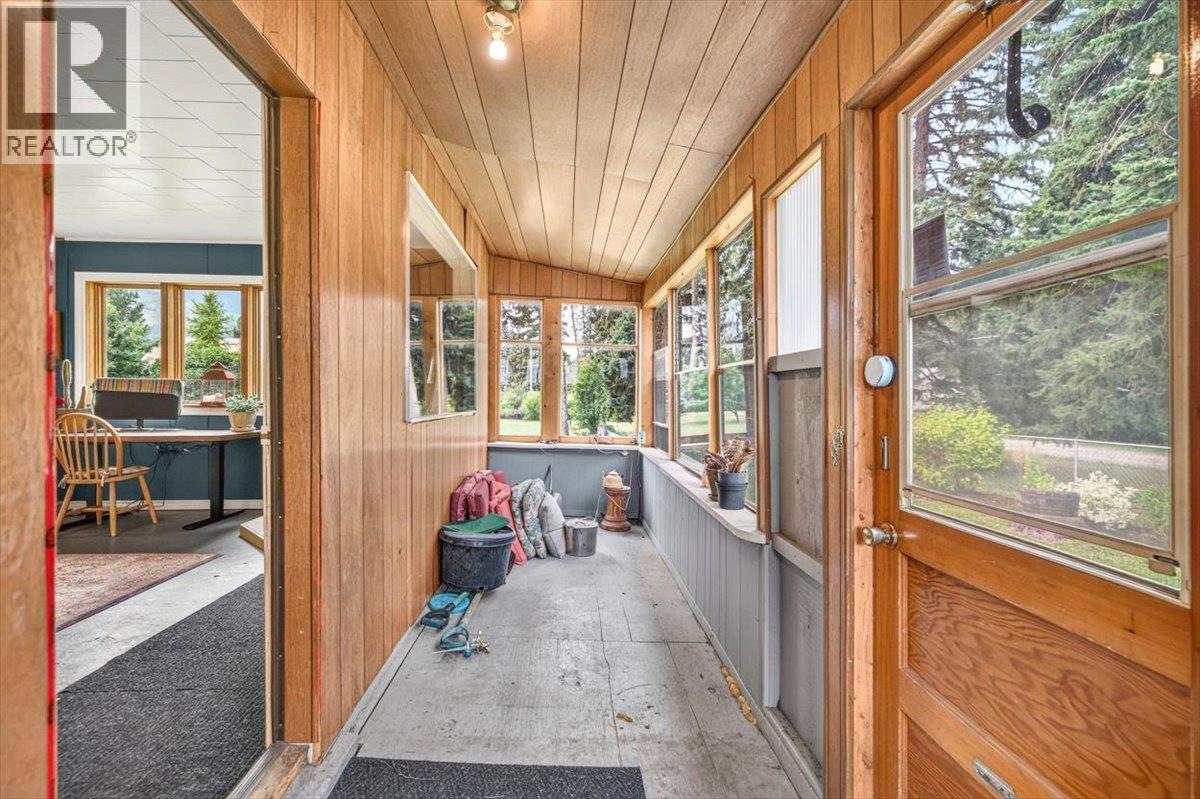
| Main Level | Sunroom | 24'2'' x 7'8'' | ||
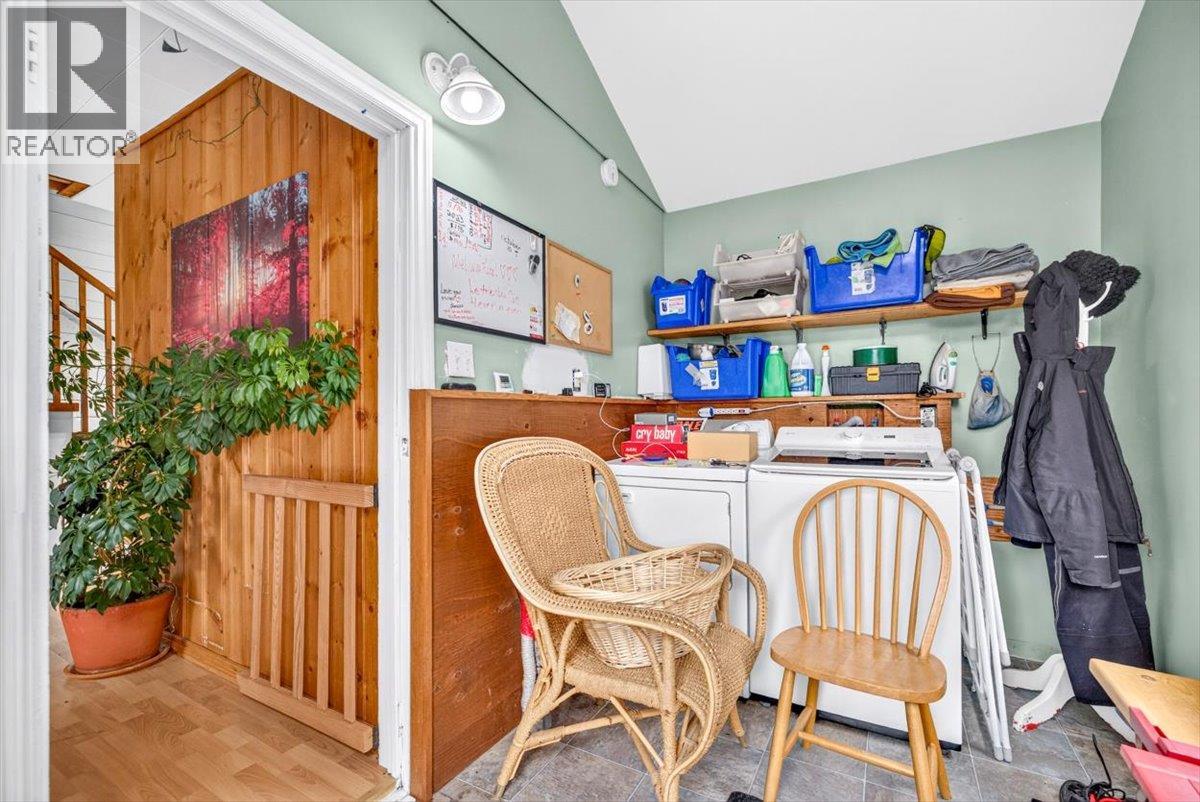
| Main Level | Laundry Room | 4'10'' x 11'6'' | ||
| Main Level | 4pc Bathroom | 6'7'' x 8'4'' | ||
| Main Level | Living Room | 24'8'' x 13'10'' | ||
| Main Level | Kitchen | 17'0'' x 14'3'' |
https://www.realtor.ca/real-estate/30091378/9832-victoria-street-fernie-elk-valley-rural
Contact us for more information
Ryan Frazer
Personal Real Estate Corporation
(250) 423-4444
www.fernielistings.com/

The trademarks REALTOR®, REALTORS®, and the REALTOR® logo are controlled by The Canadian Real Estate Association (CREA) and identify real estate professionals who are members of CREA. The trademarks MLS®, Multiple Listing Service® and the associated logos are owned by The Canadian Real Estate Association (CREA) and identify the quality of services provided by real estate professionals who are members of CREA. The trademark DDF® is owned by The Canadian Real Estate Association (CREA) and identifies CREA's Data Distribution Facility (DDF®)